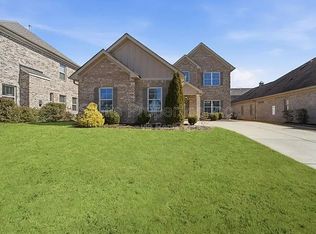
Located in the desirable McMullen Cove subdivision within Huntsville city limits, this beautifully designed 4-bedroom, 3.5-bath home offers comfort, privacy, and exceptional community amenities. The open floor plan provides an ideal flow for everyday living and entertaining, with spacious living areas and abundant natural light. Step outside to enjoy a privacy-fenced backyard perfect for relaxing or gatherings, all situated on a quiet street inside a gated community. Residents enjoy access to outstanding neighborhood amenities including a pool, clubhouse, tennis courts, and scenic walking trails, creating a true resort-style living experience. Buyer to verify all details.
142 days
|
322
|
4
|
Zillow last checked:
Listing updated:
Listed by:
Erica Hubbard256-443-1463,
Stutts Properties, Inc
Source: Strategic MLS Alliance,MLS#: 527284
Loading...
Facts & features
Interior
Bedrooms & bathrooms
Bedrooms: 4
Bathrooms: 4
Full bathrooms: 3
1/2 bathrooms: 1
Main level bedrooms: 2
Basement
Area: 0
Heating
Central, Fireplace(s)
Cooling
Ceiling Fan(s), Central Air
Appliances
Included: Dishwasher, Disposal, Electric Range, Microwave, Refrigerator
Laundry: Inside, Laundry Room
Features
Ceiling - Speciality, Granite Counters, His and Hers Closets, Double Vanity, High Speed Internet, Kitchen Island, Open Floorplan, Pantry, Primary Bedroom Main, Primary Shower & Tub, Tray Ceiling(s), Soaking Tub
Flooring: Carpet, Vinyl
Basement: None
Attic: Pull Down Stairs
Number of fireplaces: 1
Fireplace features: Gas Log, Living Room
Interior area
Total structure area: 3,249
Total interior livable area: 3,249 sqft
Finished area above ground: 3,249
Finished area below ground: 0
Property
Parking
Total spaces: 2
Parking features: Concrete, Driveway, Attached
Garage spaces: 2
Has uncovered spaces: Yes
Features
Levels: Two
Stories: 2
Patio & porch: Patio
Exterior features: Rain Gutters
Fencing: Fenced,Privacy
Has view: Yes
View description: Neighborhood
Lot
Size: 7,840 Square Feet
Features: Gentle Sloping, Landscaped
Details
Parcel number: 1903080000007.132
Zoning: R1
Construction
Type & style
Home type: SingleFamily
Property subtype: Single Family Residence
Materials
Brick
Foundation: Slab
Roof: Shingle
Condition
Standard
Year built: 2019
Utilities & green energy
Sewer: Public Sewer
Water: Public
Utilities for property: Cable Available, Electricity Connected, Natural Gas Available, Phone Available, Sewer Connected, Water Connected, Underground Utilities
Explore the cost of this home by adjusting the details. Changes won't be saved.
Principal & interest
$1,547
Mortgage insurance
$0
Property taxes
$170
Home insurance
$105
HOA fees
$0
Utilities
Not included
All calculations are estimates and provided by Zillow, Inc. for informational purposes only. Actual amounts may vary.
HOA fees may include property taxes on listings classified as Co-Ops. Contact the listing agent and/or owner for fee details.
Mortgage interest rates are dependent on a number of factors, including credit score, down payment, and repayment length. Interest rate data provided by Zillow Group Marketplace, Inc. as of 1/1/1970 from various mortgage lenders with which we have lead or other similar arrangements; the Estimated Payment is an average of those rates.
See how much you could borrow to make a competitive offer.
Source: Strategic MLS Alliance. This data may not be complete. We recommend contacting the local school district to confirm school assignments for this home.