Welcome to this beautifully updated tri-level home on a quiet dead-end street, just minutes from Revere Beach and the MBTA! The main level features a bright living room with a cozy fireplace, a formal dining room with built-in A/C, and an eat-in kitchen with granite countertops, stainless steel appliances, and recessed lighting. Upstairs, you’ll find two spacious bedrooms and a modern full bathroom. The finished lower level includes a large bedroom, a second full bath, a laundry area, and a family room—perfect for guests or extra living space. Recent upgrades include new electrical, a new hot water tank, and new fencing. Enjoy a large, level backyard that’s perfect for BBQs, relaxing, or entertaining. Plus, there’s plenty of off-street parking. Conveniently located near schools, shops, and major highways, this move-in ready home offers the perfect blend of comfort, space, and location!
Sold for $670,000
$670,000
40 Atwood St, Revere, MA 02151
3beds
2,127sqft
Single Family Residence
Built in 1970
6,103 Square Feet Lot
$663,600 Zestimate®
$315/sqft
$4,103 Estimated rent
Home value
$663,600
$604,000 - $730,000
$4,103/mo
Zestimate® history
Owner options
List your home for rent
$4,103/mo
Rent Zestimate®
Find your next renter with Zillow Rental Manager. Plus, with online applications, you can quickly screen prospective tenants – for free.
$4,103/mo
Rent Zestimate®
Refinance and save
$4,227/mo
Est. payment
Refinancing to a lower rate could help reduce your monthly payments and save thousands over the life of the loan.
$4,227/mo
Est. payment
Explore your selling options
Work with a Zillow partner agent
Leverage their expertise and Zillow's premium Showcase listings to get your home seen by more buyers.
Get startedList with your own agent
Get your home in front of millions of buyers by listing it on Zillow.
Learn how to do itSell it yourself
Take full control of how buyers see your home on Zillow by listing For Sale by Owner (FSBO).
List your homeWhat's special
Cozy fireplaceLaundry areaFamily roomEat-in kitchenFormal dining roomQuiet dead-end streetFinished lower level
Zillow last checked:
Listing updated:
Listed by:
Marcia Pessanha 508-509-5996,
eXp Realty LLC - Corporate Office 888-854-7493
Bought with:
Jason Rollins
Century 21 North East
Source: MLS PIN,MLS#: 73392395
Facts & features
Interior
Bedrooms & bathrooms
- Bedrooms: 3
- Bathrooms: 2
- Full bathrooms: 2
Primary bedroom
- Features: Closet, Flooring - Hardwood
- Level: Second
Bedroom 2
- Features: Closet, Flooring - Hardwood
- Level: Second
Bedroom 3
- Features: Closet, Flooring - Laminate
- Level: Basement
Primary bathroom
- Features: No
Bathroom 1
- Features: Bathroom - Full, Bathroom - Tiled With Tub, Flooring - Stone/Ceramic Tile, Countertops - Upgraded
- Level: Second
Bathroom 2
- Features: Bathroom - Full, Bathroom - Tiled With Shower Stall, Flooring - Stone/Ceramic Tile, Countertops - Upgraded
- Level: Basement
Dining room
- Features: Flooring - Hardwood
- Level: First
Family room
- Features: Flooring - Laminate, Remodeled, Lighting - Overhead
- Level: Basement
Kitchen
- Features: Flooring - Stone/Ceramic Tile, Countertops - Stone/Granite/Solid, Countertops - Upgraded, Recessed Lighting, Remodeled, Stainless Steel Appliances, Lighting - Pendant
- Level: First
Living room
- Features: Flooring - Hardwood
- Level: First
Heating
- Baseboard, Oil
Cooling
- Wall Unit(s)
Appliances
- Included: Water Heater, Range, Dishwasher, Disposal, Microwave, Refrigerator, Washer/Dryer
- Laundry: Laundry Closet, In Basement, Electric Dryer Hookup
Features
- Flooring: Tile, Hardwood, Wood Laminate
- Doors: Insulated Doors, Storm Door(s)
- Windows: Insulated Windows
- Basement: Partial,Finished,Walk-Out Access,Interior Entry
- Number of fireplaces: 1
Interior area
- Total structure area: 2,127
- Total interior livable area: 2,127 sqft
- Finished area above ground: 1,623
- Finished area below ground: 504
Property
Parking
- Total spaces: 3
- Parking features: Off Street
- Uncovered spaces: 3
Features
- Patio & porch: Patio
- Exterior features: Patio, Storage, Fenced Yard
- Fencing: Fenced/Enclosed,Fenced
- Waterfront features: Ocean, 1/2 to 1 Mile To Beach, Beach Ownership(Public)
Lot
- Size: 6,103 Square Feet
- Features: Flood Plain, Cleared, Level
Details
- Parcel number: 1373475
- Zoning: Res
Construction
Type & style
- Home type: SingleFamily
- Architectural style: Split Entry
- Property subtype: Single Family Residence
Materials
- Frame
- Foundation: Concrete Perimeter
- Roof: Shingle
Condition
- Year built: 1970
Utilities & green energy
- Electric: Circuit Breakers, 200+ Amp Service
- Sewer: Public Sewer
- Water: Public
- Utilities for property: for Electric Range, for Electric Oven, for Electric Dryer
Green energy
- Energy efficient items: Thermostat
Community & HOA
Community
- Features: Public Transportation, Shopping, Pool, Park, Medical Facility, Highway Access, House of Worship, Public School, T-Station
HOA
- Has HOA: No
Location
- Region: Revere
Financial & listing details
- Price per square foot: $315/sqft
- Tax assessed value: $571,200
- Annual tax amount: $5,181
- Date on market: 8/25/2026
- Road surface type: Paved
Price history
| Date | Event | Price |
|---|---|---|
| 8/28/2025 | Sold | $670,000-4.3%$315/sqft |
Source: MLS PIN #73392395 Report a problem | ||
| 7/8/2025 | Contingent | $699,900$329/sqft |
Source: MLS PIN #73392395 Report a problem | ||
| 6/17/2025 | Listed for sale | $699,900+102.9%$329/sqft |
Source: MLS PIN #73392395 Report a problem | ||
| 3/27/2017 | Sold | $345,000-1.4%$162/sqft |
Source: Public Record Report a problem | ||
| 1/31/2017 | Pending sale | $349,900$165/sqft |
Source: CENTURY 21 Bond Realty, Inc. #72086751 Report a problem | ||
| 10/27/2016 | Listed for sale | $349,900+16.6%$165/sqft |
Source: Century 21 Bond Realty, Inc. #72086751 Report a problem | ||
| 2/27/2008 | Sold | $300,000-10.4%$141/sqft |
Source: Public Record Report a problem | ||
| 10/12/2004 | Sold | $335,000+162.7%$157/sqft |
Source: Public Record Report a problem | ||
| 6/27/1995 | Sold | $127,500$60/sqft |
Source: Public Record Report a problem | ||
Public tax history
| Year | Property taxes | Tax assessment |
|---|---|---|
| 2025 | $5,181 +9.5% | $571,200 +10% |
| 2024 | $4,733 +3.3% | $519,500 +7.8% |
| 2023 | $4,581 -1.3% | $481,700 +8% |
| 2022 | $4,640 +6.7% | $446,200 +13.5% |
| 2021 | $4,348 -9.6% | $393,100 +2.1% |
| 2020 | $4,808 +14.6% | $385,000 +11.2% |
| 2019 | $4,194 -8.1% | $346,300 -1.7% |
| 2018 | $4,565 -1% | $352,200 +6.8% |
| 2017 | $4,613 +11.3% | $329,700 +15% |
| 2016 | $4,144 -2.4% | $286,800 |
| 2015 | $4,245 -0.5% | $286,800 +4.6% |
| 2014 | $4,265 +3.6% | $274,300 +3.7% |
| 2013 | $4,117 +0.7% | $264,600 -2.5% |
| 2012 | $4,088 +14.2% | $271,300 +9.4% |
| 2011 | $3,581 +0.1% | $248,000 -7.3% |
| 2010 | $3,578 +10.5% | $267,600 -7.2% |
| 2009 | $3,238 +0.8% | $288,300 -9.1% |
| 2008 | $3,211 | $317,000 |
| 2007 | $3,211 +4.1% | $317,000 +4.1% |
| 2006 | $3,085 +11.7% | $304,500 +11.7% |
| 2005 | $2,762 +4.4% | $272,700 +45.9% |
| 2004 | $2,645 +4.2% | $186,900 |
| 2003 | $2,538 +5.4% | $186,900 |
| 2002 | $2,409 +2.6% | $186,900 +36.2% |
| 2000 | $2,349 | $137,200 |
Find assessor info on the county website
Neighborhood: 02151
Nearby homes
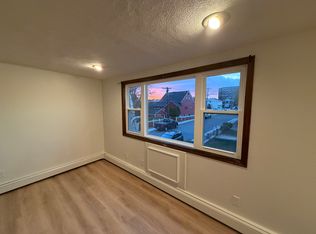
- $--2 bd1 ba783 sqft30 Atwood St APT 3, Revere, MA 02151Off Market
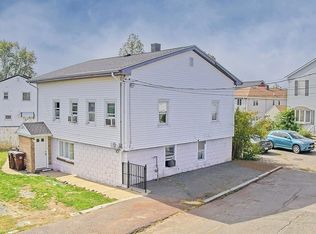
- $500,0003 bd1 ba1.6k sqft1 Washington St, Revere, MA 02151Sold
- $495,9002 bd1 ba966 sqft7 Washington St, Revere, MA 02151Off Market
- $--2 bd1 ba645 sqft30 Atwood St APT 2, Revere, MA 02151Off Market

- $879,5003 bd2 ba1.6k sqft9 Washington St, Revere, MA 02151Off Market
- $709,4003 bd1 ba1.7k sqft2 Washington St, Revere, MA 02151Off Market
- $853,2003 bd2 ba2.4k sqft43 Atwood St, Revere, MA 02151Off Market
- $568,2003 bd1 ba1.8k sqft44 Atwood St, Revere, MA 02151Off Market
Nearby schools
GreatSchools rating
- 5/10Paul Revere Innovation SchoolGrades: K-5Distance: 0.2 mi
- 4/10Rumney Marsh AcademyGrades: 6-8Distance: 0.4 mi
- 2/10Revere High SchoolGrades: 9-12Distance: 0.6 mi
Get a cash offer in 3 minutes
Find out how much your home could sell for in as little as 3 minutes with a no-obligation cash offer.
Estimated market value
$663,600
Get a cash offer in 3 minutes
Find out how much your home could sell for in as little as 3 minutes with a no-obligation cash offer.
Estimated market value
$663,600
- Massachusetts
- Suffolk County
- Revere
- 02151
- 40 Atwood St
