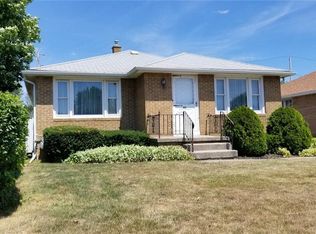
A charming and lovingly maintained brick ranch that offers the perfect blend of affordability, convenience, and timeless character. Proudly owned by the same family for 66 years, this solid home is nestled in a prime Cheektowaga location! Just minutes from the I-90 and Route 33, the Buffalo Niagara International Airport, and a quick 15-minute drive to downtown Buffalo. Enjoy easy access to an array of restaurants, shopping centers, and daily conveniences, all within reach. From the moment you arrive, you’ll be greeted by excellent curb appeal and a sense of warmth that carries throughout the home. Inside, gleaming hardwood floors flow through the spacious living room and formal dining room, both bathed in natural sunlight from oversized windows. The vintage eat-in kitchen is not only functional but also full of personality! This home features decently sized bedrooms and a retro full bathroom with classic pink and gray tilework that adds a touch of mid-century charm. Downstairs, the dry and expansive basement offers incredible versatility with a bonus rec room, potential home office, ample storage space, a clothes closet, and even a second full bathroom! Step outside to the fully fenced backyard, perfect for pets and play. Enjoy entertaining on the patio, whether you're hosting a summer BBQ or relaxing with your morning coffee. The entire home has been freshly painted in Sherwin-Williams Accessible Beige, offering a modern, cohesive feel that easily adapts to any style of décor. Located in the Cleveland Hill School District, this home is the complete package~ solid construction, ideal location, and a price point that’s hard to beat. Don’t miss your chance to be the SECOND owner of this gem! PER WEBSITE STAR REBATES ARE AS FOLLOWS: ENHANCED STAR $1,342.86. Showings start Thursday 9.18 5pm. All offers by Tuesday 9.23 @ 9am
Closed
$260,000
40 Aurora Dr, Cheektowaga, NY 14215
3beds
1,272sqft
Single Family Residence
Built in 1959
6,534 Square Feet Lot
$265,600 Zestimate®
$204/sqft
$1,856 Estimated rent
Home value
$265,600
$250,000 - $282,000
$1,856/mo
Zestimate® history
Owner options
List your home for rent
$1,856/mo
Rent Zestimate®
Find your next renter with Zillow Rental Manager. Plus, with online applications, you can quickly screen prospective tenants – for free.
$1,856/mo
Rent Zestimate®
Refinance and save
$1,867/mo
Est. payment
Refinancing to a lower rate could help reduce your monthly payments and save thousands over the life of the loan.
$1,867/mo
Est. payment
Explore your selling options
Work with a Zillow partner agent
Leverage their expertise and Zillow's premium Showcase listings to get your home seen by more buyers.
Get startedList with your own agent
Get your home in front of millions of buyers by listing it on Zillow.
Learn how to do itSell it yourself
Take full control of how buyers see your home on Zillow by listing For Sale by Owner (FSBO).
List your homeWhat's special
Oversized windowsPotential home officeBonus rec roomDecently sized bedroomsExcellent curb appealAmple storage spaceModern cohesive feel
Zillow last checked:
Listing updated:
Listed by:
Tracy A. Parke Gibas 716-416-4663,
RE/MAX Hometown Choice
Bought with:
Non MLS Subscriber
Non MLS
Source: NYSAMLSs,MLS#: R1638226 Originating MLS: Rochester
Originating MLS: RochesterFacts & features
Interior
Bedrooms & bathrooms
- Bedrooms: 3
- Bathrooms: 2
- Full bathrooms: 2
- Main level bathrooms: 1
- Main level bedrooms: 3
Bedroom 1
- Level: First
- Dimensions: 10.50 x 12.50
Bedroom 2
- Level: First
- Dimensions: 11.70 x 11.70
Bedroom 3
- Level: First
- Dimensions: 11.70 x 10.60
Basement
- Level: Basement
- Dimensions: 20.40 x 32.00
Dining room
- Level: First
- Dimensions: 10.90 x 12.20
Kitchen
- Level: First
- Dimensions: 10.50 x 13.10
Laundry
- Level: Basement
- Dimensions: 17.50 x 29.70
Living room
- Level: First
- Dimensions: 17.80 x 12.80
Other
- Level: Basement
- Dimensions: 14.00 x 8.60
Heating
- Gas, Forced Air, Wall Furnace
Cooling
- Central Air
Appliances
- Included: Exhaust Fan, Gas Water Heater, Range Hood
- Laundry: In Basement
Features
- Ceiling Fan(s), Separate/Formal Dining Room, Entrance Foyer, Eat-in Kitchen, Separate/Formal Living Room, Living/Dining Room, Other, Pull Down Attic Stairs, See Remarks, Natural Woodwork, Bedroom on Main Level, Main Level Primary
- Flooring: Hardwood, Luxury Vinyl, Tile, Varies
- Basement: Full,Partially Finished,Sump Pump
- Attic: Pull Down Stairs
- Has fireplace: No
Interior area
- Total structure area: 1,272
- Total interior livable area: 1,272 sqft
Property
Parking
- Total spaces: 1
- Parking features: Attached, Garage, Garage Door Opener
- Attached garage spaces: 1
Accessibility
- Accessibility features: Accessible Bedroom, No Stairs, Other
Features
- Levels: One
- Stories: 1
- Patio & porch: Patio
- Exterior features: Awning(s), Concrete Driveway, Fully Fenced, Patio
- Fencing: Full
Lot
- Size: 6,534 Square Feet
- Dimensions: 52 x 125
- Features: Near Public Transit, Rectangular, Rectangular Lot, Residential Lot
Details
- Additional structures: Shed(s), Storage
- Parcel number: 1430890801700010018000
- Special conditions: Standard
Construction
Type & style
- Home type: SingleFamily
- Architectural style: Ranch
- Property subtype: Single Family Residence
Materials
- Brick, Copper Plumbing
- Foundation: Block
- Roof: Asphalt
Condition
- Resale
- Year built: 1959
Utilities & green energy
- Electric: Circuit Breakers
- Sewer: Connected
- Water: Connected, Public
- Utilities for property: Electricity Connected, Sewer Connected, Water Connected
Community & HOA
Community
- Subdivision: Holland Land Company's Su
Location
- Region: Cheektowaga
Financial & listing details
- Price per square foot: $204/sqft
- Tax assessed value: $170,000
- Annual tax amount: $6,769
- Date on market: 9/16/2025
- Cumulative days on market: 6 days
- Listing terms: Cash,Conventional,FHA,VA Loan
Price history
| Date | Event | Price |
|---|---|---|
| 11/13/2025 | Sold | $260,000+18.7%$204/sqft |
Source:  NYSAMLSs #R1638226 Report a problem NYSAMLSs #R1638226 Report a problem | ||
| 9/23/2025 | Pending sale | $219,000$172/sqft |
Source: NYSAMLSs #R1638226 Report a problem | ||
| 9/17/2025 | Listed for sale | $219,000$172/sqft |
Source: NYSAMLSs #R1638226 Report a problem | ||
Public tax history
| Year | Property taxes | Tax assessment |
|---|---|---|
| 2025 | -- | $170,000 |
| 2024 | -- | $170,000 |
| 2023 | -- | $170,000 |
| 2022 | -- | $170,000 +19.7% |
| 2021 | -- | $142,000 +49.2% |
| 2020 | -- | $95,200 |
| 2019 | -- | $95,200 |
| 2018 | -- | $95,200 |
| 2017 | $2,362 +31.3% | $95,200 +10.7% |
| 2016 | $1,799 | $86,000 |
| 2015 | -- | $86,000 |
| 2014 | -- | $86,000 +61.4% |
| 2013 | -- | $53,300 |
| 2012 | -- | $53,300 |
| 2011 | -- | $53,300 +7% |
| 2010 | -- | $49,800 |
| 2009 | -- | $49,800 |
| 2008 | -- | $49,800 |
| 2007 | -- | $49,800 |
| 2006 | -- | $49,800 |
| 2005 | -- | $49,800 +2% |
| 2004 | -- | $48,800 |
| 2003 | -- | $48,800 |
| 2002 | -- | $48,800 |
| 2001 | -- | $48,800 |
| 2000 | -- | $48,800 |
Find assessor info on the county website
Neighborhood: 14215
Nearby homes
- $214,0003 bd2 ba1.2k sqft36 Aurora Dr, Cheektowaga, NY 14215Off Market

- $252,2003 bd1 ba1.2k sqft44 Aurora Dr, Cheektowaga, NY 14215Off Market

- $221,9003 bd1 ba1.2k sqft32 Aurora Dr, Cheektowaga, NY 14215Off Market
- $234,3003 bd1 ba1.2k sqft48 Aurora Dr, Cheektowaga, NY 14215Off Market
- $210,3002 bd1 ba1.1k sqft25 Woodcliffe Ter, Buffalo, NY 14215Off Market
- $226,0003 bd2 ba1.4k sqft23 Woodcliffe Ter, Buffalo, NY 14215Off Market
- $209,9003 bd1 ba1.4k sqft33 Woodcliffe Ter, Buffalo, NY 14215Off Market
- $237,9003 bd2 ba1.7k sqft19 Woodcliffe Ter, Buffalo, NY 14215Off Market
Nearby schools
GreatSchools rating
- 5/10Cleveland Hill Elementary SchoolGrades: PK-5Distance: 0.3 mi
- 4/10Cleveland Hill Middle SchoolGrades: 6-8Distance: 0.3 mi
- 8/10Cleveland Hill High SchoolGrades: 9-12Distance: 0.3 mi
Schools provided by the listing agent
- Middle: Cleveland Middle
- High: Cleveland Hill High
- District: Cleveland Hill
Source: NYSAMLSs. This data may not be complete. We recommend contacting the local school district to confirm school assignments for this home.
- New York
- Erie County
- Buffalo
- 14215
- 40 Aurora Dr
