A delightful home with a beautiful and tranquil garden featured in the Secret Garden Tour of Cambridge. Through the foyer, you are greeted by an airy living room that seamlessly flows into the dining room, which is surrounded by walls of glass overlooking mature plantings. The eat-in kitchen has pocket doors. Also on the first floor is a library with floor-to-ceiling bookcases, a fireplace, pocket doors, plus a half bath down the hall. Upstairs, the primary suite offers a fireplace, and en-suite bath . here are 2 additional bedrooms on this floor (both with walk-in closets), as well as a hall bathroom and 25' deck. The top floor houses 2 more bedrooms, a full bathroom, and storage areas. A finished lower level provides a 20' playroom/office, half bath, laundry room, storage/utility rooms, as well as walk-out exterior access. Conveniently located only a few blocks from the Graham & Parks School plus Harvard and Lesley University.
Sold for $3,665,000
$3,665,000
40 Avon Hill St, Cambridge, MA 02140
5beds
3,616sqft
Single Family Residence
Built in 1898
4,019 Square Feet Lot
$3,714,500 Zestimate®
$1,014/sqft
$-- Estimated rent
Home value
$3,714,500
$3.42M - $4.09M
Not available
Zestimate® history
Owner options
List your home for rent
Find your next renter with Zillow Rental Manager. Plus, with online applications, you can quickly screen prospective tenants – for free.
Refinance and save
$24,618/mo
Est. payment
Refinancing to a lower rate could help reduce your monthly payments and save thousands over the life of the loan.
$24,618/mo
Est. payment
Explore your selling options
Work with a Zillow partner agent
Leverage their expertise and Zillow's premium Showcase listings to get your home seen by more buyers.
Get startedList with your own agent
Get your home in front of millions of buyers by listing it on Zillow.
Learn how to do itSell it yourself
Take full control of how buyers see your home on Zillow by listing For Sale by Owner (FSBO).
List your homeWhat's special
Zillow last checked:
Listing updated:
Listed by:
Gail Roberts, Ed Feijo & Team 617-844-2712,
Coldwell Banker Realty - Cambridge 617-864-4430
Bought with:
Currier, Lane & Young
Compass
Source: MLS PIN,MLS#: 73238374
Facts & features
Interior
Bedrooms & bathrooms
- Bedrooms: 5
- Bathrooms: 4
- Full bathrooms: 3
- 1/2 bathrooms: 1
Primary bedroom
- Level: Second
- Area: 238
- Dimensions: 17 x 14
Bedroom 2
- Level: Second
- Area: 196
- Dimensions: 14 x 14
Bedroom 3
- Level: Second
- Area: 169
- Dimensions: 13 x 13
Bedroom 4
- Level: Third
- Area: 224
- Dimensions: 16 x 14
Bedroom 5
- Level: Third
- Area: 195
- Dimensions: 15 x 13
Primary bathroom
- Features: Yes
Bathroom 1
- Level: Second
- Area: 84
- Dimensions: 12 x 7
Bathroom 2
- Level: Second
- Area: 56
- Dimensions: 8 x 7
Bathroom 3
- Level: Third
- Area: 56
- Dimensions: 8 x 7
Dining room
- Level: First
- Area: 180
- Dimensions: 18 x 10
Kitchen
- Level: First
- Area: 195
- Dimensions: 15 x 13
Living room
- Level: First
- Area: 280
- Dimensions: 20 x 14
Heating
- Forced Air
Cooling
- Central Air
Appliances
- Laundry: In Basement
Features
- Library, Foyer, Play Room
- Basement: Full,Partially Finished,Interior Entry
- Number of fireplaces: 2
Interior area
- Total structure area: 3,616
- Total interior livable area: 3,616 sqft
Property
Parking
- Total spaces: 1
- Parking features: Off Street
- Uncovered spaces: 1
Accessibility
- Accessibility features: No
Features
- Patio & porch: Porch, Deck, Patio
- Exterior features: Porch, Deck, Patio, Rain Gutters, Professional Landscaping, Fenced Yard, Garden
- Fencing: Fenced/Enclosed,Fenced
Lot
- Size: 4,019 Square Feet
- Features: Gentle Sloping
Details
- Parcel number: 415164
- Zoning: Res
Construction
Type & style
- Home type: SingleFamily
- Architectural style: Victorian
- Property subtype: Single Family Residence
Materials
- Frame
- Foundation: Stone, Brick/Mortar
- Roof: Shingle
Condition
- Year built: 1898
Utilities & green energy
- Sewer: Public Sewer
- Water: Public
Community & HOA
Community
- Features: Public Transportation, Shopping, Park, Walk/Jog Trails, Golf, Medical Facility, Bike Path, Conservation Area, Highway Access, House of Worship, Private School, Public School, T-Station, University
HOA
- Has HOA: No
Location
- Region: Cambridge
Financial & listing details
- Price per square foot: $1,014/sqft
- Tax assessed value: $3,101,200
- Annual tax amount: $15,885
- Date on market: 9/22/2026
Price history
| Date | Event | Price |
|---|---|---|
| 7/31/2024 | Sold | $3,665,000+16.3%$1,014/sqft |
Source: MLS PIN #73238374 Report a problem | ||
| 5/15/2024 | Listed for sale | $3,150,000$871/sqft |
Source: MLS PIN #73238374 Report a problem | ||
Public tax history
| Year | Property taxes | Tax assessment |
|---|---|---|
| 2025 | $19,902 +8.4% | $3,134,200 +1.1% |
| 2024 | $18,359 +9% | $3,101,200 +7.9% |
| 2023 | $16,842 +37.7% | $2,874,000 +39.1% |
| 2022 | $12,228 +5.4% | $2,065,500 +4.1% |
| 2021 | $11,604 +7.2% | $1,983,600 +5.4% |
| 2020 | $10,821 +1.1% | $1,881,900 +4.5% |
| 2019 | $10,699 +0.5% | $1,801,100 +6.4% |
| 2018 | $10,643 +1.7% | $1,692,100 +4.9% |
| 2017 | $10,464 +3.1% | $1,612,400 +11.1% |
| 2016 | $10,147 +1.2% | $1,451,700 +13.2% |
| 2015 | $10,024 -8.1% | $1,281,900 -1.5% |
| 2014 | $10,904 +0.3% | $1,301,200 +3.7% |
| 2013 | $10,871 +2.2% | $1,255,300 +0.1% |
| 2012 | $10,638 +4.3% | $1,254,500 +0.4% |
| 2011 | $10,196 +2.7% | $1,249,500 -2.9% |
| 2010 | $9,931 +2.1% | $1,286,400 |
| 2009 | $9,725 +1% | $1,286,400 -1.6% |
| 2008 | $9,626 -7% | $1,307,900 -5.5% |
| 2007 | $10,353 +2.9% | $1,384,100 +1.5% |
| 2006 | $10,061 -13.6% | $1,363,300 -8.9% |
| 2005 | $11,646 -4.7% | $1,496,900 -6.5% |
| 2004 | $12,220 +15.6% | $1,601,600 +10% |
| 2003 | $10,571 +5.6% | $1,456,000 +5% |
| 2002 | $10,012 +16.6% | $1,386,700 +55.6% |
| 2000 | $8,589 | $891,000 +23% |
| 1999 | -- | $724,500 |
Find assessor info on the county website
Neighborhood: Peabody
Nearby homes
- $4,378,1005 bd5 ba4.4k sqft44 Avon Hill St, Cambridge, MA 02140Off Market
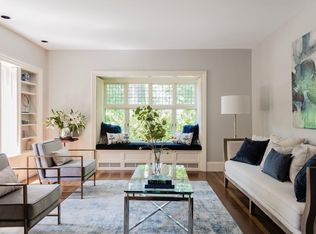
- $2,643,3004 bd2 ba3k sqft32 Avon Hill St #A, Cambridge, MA 02140Off Market
- $2,210,5004 bd2 ba2.1k sqft32 Avon Hill St #B, Cambridge, MA 02140Off Market
- $935,8002 bd1 ba1.4k sqft46 Avon Hill St #46, Cambridge, MA 02140Off Market
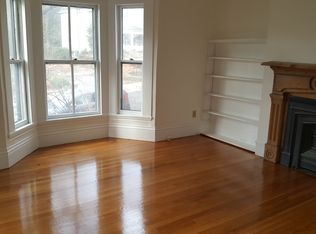
- $2,041,1004 bd2 ba3.4k sqft46-48 Avon Hill St, Cambridge, MA 02140Off Market
- $---- bd-- ba-- sqft1 Avon Pl, Cambridge, MA 02140Off Market
- $2,456,8005 bd1 ba1.9k sqft3 Bates St, Cambridge, MA 02140Off Market
- $1,430,5003 bd1 ba2.5k sqft4 Bates St #1, Cambridge, MA 02140Off Market
Nearby schools
GreatSchools rating
- 9/10Maria L. Baldwin SchoolGrades: PK-5Distance: 0.4 mi
- 8/10Rindge Avenue Upper SchoolGrades: 6-8Distance: 0.6 mi
- 8/10Cambridge Rindge and Latin SchoolGrades: 9-12Distance: 0.9 mi
Get a cash offer in 3 minutes
Find out how much your home could sell for in as little as 3 minutes with a no-obligation cash offer.
Estimated market value
$3,714,500
Get a cash offer in 3 minutes
Find out how much your home could sell for in as little as 3 minutes with a no-obligation cash offer.
Estimated market value
$3,714,500
- Massachusetts
- Middlesex County
- Cambridge
- 02140
- Peabody
- 40 Avon Hill St
