Skip main navigation
Sold for $510,000
  • $510,000

    40 Azalea Ct, Monmouth Junction, NJ 08852

    2beds
    --sqft
    Townhouse
    Built in ----
    -- sqft lot
    $535,400 Zestimate®
    $--/sqft
    $2,831 Estimated rent

    Home value

    $535,400

    $487,000 - $589,000

    $2,831/mo

    Zestimate® history
    Loading
    Loading...

    Owner options

    List your home for rent

    $2,831/mo

    Rent Zestimate®

    Find your next renter with Zillow Rental Manager. Plus, with online applications, you can quickly screen prospective tenants – for free.

    Learn more

    $2,831/mo

    Rent Zestimate®

    Refinance and save

    $3,492/mo

    Est. payment

    Refinancing to a lower rate could help reduce your monthly payments and save thousands over the life of the loan.

    See today's rates

    $3,492/mo

    Est. payment

    Explore your selling options

    Work with a Zillow partner agent

    Leverage their expertise and Zillow's premium Showcase listings to get your home seen by more buyers.

    Get started

    List with your own agent

    Get your home in front of millions of buyers by listing it on Zillow.

    Learn how to do it

    Sell it yourself

    Take full control of how buyers see your home on Zillow by listing For Sale by Owner (FSBO).

    List your home

    What's special

    Private balconyLarge loft areaPartially finished basementLight-filled layoutElegant dining roomButcher block islandAbundant closet space
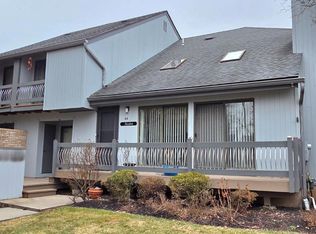
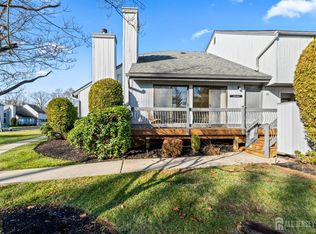
    Welcome to 40 Azalea Court, a stunning end-unit townhouse nestled in the desirable Southridge Hills community of South Brunswick, NJ. This 2-bedroom, 2.5-bath home offers a spacious and light-filled layout, beginning with a welcoming foyer that features a convenient closet. To the right, you'll find a two-story great room with skylights and a striking stone wood-burning fireplace. Multiple sliding doors flood the space with natural light and lead to an expansive outdoor porch, perfect for relaxing or entertaining. The kitchen, located to the left of the foyer, is a chef's delight, boasting stainless steel appliances, a butcher block island, wood flooring, and stone countertops, along with ample cabinet space. Another sliding door in the kitchen opens to a deck, ideal for casual outdoor dining. Just beyond the kitchen is a laundry room with pantry space and direct access to the one-car garage, which is equipped with a 240V service for electric vehicle (EV) charging. The first floor also features an elegant dining room, sunken just off the great room, offering an open-concept design perfect for entertaining. A powder room completes the main level for added convenience. Upstairs, a large loft area at the top of the stairs offers flexible space for a home office, play area, or reading nook. Two generously sized bedrooms are located on the second floor, including the primary bedroom with its en-suite bath featuring a shower stall and abundant closet space. The primary bedroom also features sliding doors that lead to a private balcony, perfect for enjoying your morning coffee or an evening breeze. The second bedroom shares a full hall bath with a tub and shower. The home also offers a large partially finished basement, providing ample room for storage, a home gym, or a recreation area. Additional features include one assigned parking space and easy access to major highways, including Route 1, Route 130, and the NJ Turnpike. This property is located in a top-rated school district, making it an ideal choice for those seeking a quality lifestyle in a thriving community. Don't miss the opportunity to make this beautiful home yours!

    Zillow last checked:

    Listing updated:

    Listed by:

    MATTHEW TULLY,

    RE/MAX CENTRAL 732-972-1000

    Source: All Jersey MLS,MLS#: 2504841RMLS Logo

    Facts & features

    Interior

    Bedrooms & bathrooms
    • Bedrooms: 2
    • Bathrooms: 3
    • Full bathrooms: 2
    • 1/2 bathrooms: 1
    Primary bedroom
    • Features: Full Bath
    Bathroom
    • Features: Stall Shower
    Dining room
    • Features: Formal Dining Room
    Kitchen
    • Features: Granite/Corian Countertops, Kitchen Exhaust Fan, Kitchen Island, Pantry, Eat-in Kitchen
    Basement
    • Area: 0
    Heating
    • Forced Air
    Cooling
    • Central Air
    Appliances
    • Included: Dishwasher, Dryer, Exhaust Fan, Refrigerator, Washer, Kitchen Exhaust Fan, Gas Water Heater
    Features
    • Skylight, Kitchen, Laundry Room, Bath Half, Dining Room, Family Room, 2 Bedrooms, Bath Full, Loft, Bath Other, None
    • Flooring: Ceramic Tile, Laminate, Wood
    • Windows: Skylight(s)
    • Basement: Partially Finished, Full, Recreation Room, Storage Space, Utility Room
    • Number of fireplaces: 1
    • Fireplace features: Wood Burning
    Interior area
    • Total structure area: 0

    Property

    Parking
    • Total spaces: 1
    • Parking features: None, Garage, Attached, On Street, Assigned
    • Attached garage spaces: 1
    • Has uncovered spaces: Yes
    Features
    • Levels: Two
    • Stories: 2
    • Patio & porch: Porch
    • Exterior features: Barbecue, Open Porch(es)
    Lot
    • Features: Level
    Details
    • Parcel number: 21000850100037

    Construction

    Type & style
    • Home type: Townhouse
    • Architectural style: Townhouse
    • Property subtype: Townhouse
    Materials
    • Roof: Asphalt

    Utilities & green energy

    • Gas: Natural Gas
    • Sewer: Public Sewer
    • Water: Public
    • Utilities for property: Cable Connected, Electricity Connected, Natural Gas Connected

    Community & neighborhood

    Community
    • Community features: Playground
    Location
    • Region: Monmouth Junction

    HOA & financial

    HOA
    • Services included: Maintenance Structure, Snow Removal, Maintenance Grounds
    Other financial information
    • Additional fee information: Maintenance Expense: $356 Monthly

    Other

    Other facts
    • Ownership: Fee Simple

    Price history

    DateEventPrice
    12/19/2024Sold$510,000
    Source: All Jersey MLS #2504841R Report a problem
    10/30/2024Contingent$510,000
    Source: All Jersey MLS #2504841R Report a problem
    10/30/2024Pending sale$510,000
    Source: MoreMLS #22429459 Report a problem
    10/10/2024Listed for sale$510,000+75.9%
    Source: MoreMLS #22429459 Report a problem
    8/26/2013Sold$290,000-4.9%
    Source: GSMLS #3005565 Report a problem
    3/11/2013Listed for sale$305,000+3.4%
    Source: ERA Designs for Living #1310177 Report a problem
    11/4/2009Sold$295,000+134.1%
    Source: Public Record Report a problem
    3/1/1995Sold$125,990
    Source: Public Record Report a problem

    Public tax history

    YearProperty taxesTax assessment
    2025$7,553 $141,000
    2024$7,553 +3.7%$141,000
    2023$7,283 +3.1%$141,000
    2022$7,066 +0.4%$141,000
    2021$7,036 -1.8%$141,000
    2020$7,168 +2.5%$141,000
    2019$6,996 $141,000
    2018$6,996 +1.2%$141,000
    2017$6,913 +3.2%$141,000
    2016$6,702 +1.6%$141,000
    2015$6,593 +2.3%$141,000
    2014$6,442 +0.8%$141,000
    2013$6,390 +2.5%$141,000
    2012$6,235 +7.3%$141,000
    2011$5,809 +3.6%$141,000
    2010$5,606 +1.5%$141,000
    2009$5,524 $141,000
    2008-- $141,000
    2007-- $141,000
    2006-- $141,000
    2005-- $141,000
    2004$4,470 $141,000
    2003-- $141,000
    2002-- $141,000
    2001-- $141,000

    Find assessor info on the county website

    Neighborhood: 08852

    Nearby schools

    GreatSchools rating
    Get a cash offer in 3 minutes
    Find out how much your home could sell for in as little as 3 minutes with a no-obligation cash offer.
    Estimated market value
    $535,400
    Get a cash offer in 3 minutes
    Find out how much your home could sell for in as little as 3 minutes with a no-obligation cash offer.
    Estimated market value
    $535,400