Skip main navigation
Closed
  • Listed by: RE/MAX North Professionals • Rich Gardner
    Bought with: KW Vermont
    $564,100

    40 B Ally's Run, South Burlington, VT 05403

    3beds
    2,192sqft
    Condominium, Townhouse
    Built in 2017
    -- sqft lot
    $564,100 Zestimate®
    $257/sqft
    $3,788 Estimated rent

    Home value

    $564,100

    $536,000 - $592,000

    $3,788/mo

    Zestimate® history
    Loading
    Loading...

    Owner options

    List your home for rent

    $3,788/mo

    Rent Zestimate®

    Find your next renter with Zillow Rental Manager. Plus, with online applications, you can quickly screen prospective tenants – for free.

    Learn more

    $3,788/mo

    Rent Zestimate®

    Refinance and save

    $3,866/mo

    Est. payment

    Refinancing to a lower rate could help reduce your monthly payments and save thousands over the life of the loan.

    See today's rates

    $3,866/mo

    Est. payment

    Explore your selling options

    Work with a Zillow partner agent

    Leverage their expertise and Zillow's premium Showcase listings to get your home seen by more buyers.

    Get started

    List with your own agent

    Get your home in front of millions of buyers by listing it on Zillow.

    Learn how to do it

    Sell it yourself

    Take full control of how buyers see your home on Zillow by listing For Sale by Owner (FSBO).

    List your home

    What's special

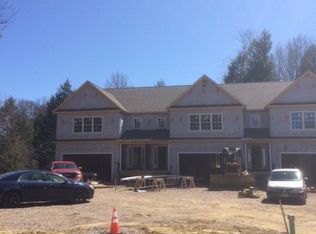
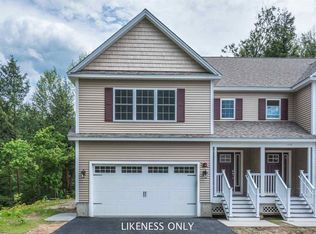
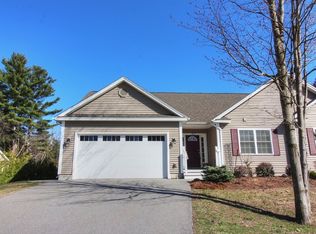
    Enjoy the location of South Burlington's newest PUD. This 3 bedroom townhouse features tile entry and baths, hardwood in the kitchen, dining and great room with carpet in the bedrooms. Custom kitchen has stainless appliances and granite counter tops.. A covered porch entry, rear deck, option to finish the basement, and a 2-car attached garage are some of the amenities. Walking distance to South Burlington Middle and High Schools; convenient to UVM, UVMMC, and downtown Burlington. *Photos are likeness only.*

    This property is not currently displayed as for sale or rent on Zillow. This may be different from what's on other websites or public sources.

    Zillow last checked:

    Listing updated:

    Listed by:

    Rich Gardner,

    RE/MAX North Professionals 802-655-3333

    Bought with:

    Adam Hergenrother

    KW Vermont

    Source: PrimeMLS,MLS#: 4606023MLS Logo

    Facts & features

    Interior

    Bedrooms & bathrooms
    • Bedrooms: 3
    • Bathrooms: 3
    • Full bathrooms: 1
    • 3/4 bathrooms: 1
    • 1/2 bathrooms: 1
    Heating
    • Natural Gas, Forced Air
    Cooling
    • Central Air
    Appliances
    • Included: Dishwasher, Disposal, Microwave, Electric Range, ENERGY STAR Qualified Refrigerator, Electric Water Heater, Owned Water Heater
    • Laundry: 2nd Floor Laundry
    Features
    • Ceiling Fan(s), Dining Area, Kitchen/Dining, Enrgy Rtd Lite Fixture(s), Primary BR w/ BA, Natural Light, Walk-In Closet(s)
    • Flooring: Carpet, Hardwood, Tile
    • Windows: ENERGY STAR Qualified Windows, Low Emissivity Windows
    • Basement: Concrete Floor,Full,Unfinished,Interior Entry
    • Has fireplace: Yes
    • Fireplace features: Gas
    Interior area
    • Total structure area: 3,088
    • Total interior livable area: 2,192 sqft
    • Finished area above ground: 2,192
    • Finished area below ground: 0

    Property

    Parking
    • Total spaces: 2
    • Parking features: Paved, Driveway, Garage, Parking Spaces 2, Attached
    • Garage spaces: 2
    • Has uncovered spaces: Yes
    Features
    • Levels: Two
    • Stories: 2
    • Patio & porch: Covered Porch
    • Exterior features: Trash, Deck
    Lot
    • Features: PRD/PUD
    Details
    • Zoning description: RES

    Construction

    Type & style
    • Home type: Townhouse
    • Property subtype: Condominium, Townhouse
    Materials
    • Wood Frame, Vinyl Exterior
    • Foundation: Concrete, Poured Concrete
    • Roof: Architectural Shingle
    Condition
    • New construction: Yes
    • Year built: 2017

    Utilities & green energy

    • Electric: 200+ Amp Service, 220 Plug
    • Sewer: Public Sewer

    Community & HOA

    Community
    • Security: Carbon Monoxide Detector(s), HW/Batt Smoke Detector
    HOA
    • Has HOA: Yes
    • Amenities included: Maintenance Structure, Master Insurance, Landscaping
    • Services included: Maintenance Grounds, Plowing, Trash, HOA Fee
    • Additional fee info: Fee: $165
    Location
    • Region: South Burlington

    Financial & listing details

    • Price per square foot: $257/sqft
    • Date on market: 1/19/2022
    • Road surface type: Paved

    Price history

    DateEventPrice
    7/26/2017Sold$385,900$176/sqft
    Source: PrimeMLS #4606023 Report a problem

    Public tax history

    Tax history is unavailable.

    Neighborhood: 05403

    Nearby schools

    GreatSchools rating
    Schools provided by the listing agent
    • Middle: Frederick H. Tuttle Middle Sch
    • High: So. Burlington High School

    Source: PrimeMLS. This data may not be complete. We recommend contacting the local school district to confirm school assignments for this home.

    Sell for more on Zillow
    Get a Zillow Showcase℠ listing at no additional cost and you could sell for .
    $564,100
    2% more
    +$11,282
    With Zillow Showcase(estimated)
    $575,382
    Sell for more on Zillow
    Get a Zillow Showcase℠ listing at no additional cost and you could sell for .
    $564,100
    2% more
    +$11,282
    With Zillow Showcase(estimated)
    $575,382