This Silver Ranch by Richland Homes offers a spacious and well thought-out design. Boasting a charming primary bedroom with an ensuite bath and TWO WALK-IN CLOSETS! The fully finished walkout basement adds an additional bedroom, bathroom, a large rec room and plenty of storage space. Additional features include a covered deck, concrete siding, and a 3-car garage.
Pending
Price cut: $2.4K (6/25)
$472,320
40 Balsam St, Council Bluffs, IA 51503
4beds
3baths
3,187sqft
Single Family Residence
Built in 2026
10,018 Square Feet Lot
$471,900 Zestimate®
$148/sqft
$17/mo HOA
What's special
Fully finished walkout basementLarge rec roomCovered deckPlenty of storage spaceAdditional bedroomTwo walk-in closets
- 145 days |
- 967 |
- 23 |
Zillow last checked:
Listing updated:
Listed by:
Abby Martin 712-308-3421,
NP Dodge Real Estate - Council Bluffs,
Theresa Martin 402-201-4008,
NP Dodge Real Estate - Council Bluffs
Source: SWIAR,MLS#: 26-214
Facts & features
Interior
Bedrooms & bathrooms
- Bedrooms: 4
- Bathrooms: 3
Heating
- Natural Gas
Cooling
- Central Air, Electric
Appliances
- Laundry: Washer Hookup, Dryer Hookup
Features
- Pantry, Eat-in Kitchen, Walk-In Closet(s)
- Basement: Full,Walk-Out Access,Finished,Other
- Has fireplace: Yes
Interior area
- Total structure area: 3,187
- Total interior livable area: 3,187 sqft
- Finished area above ground: 1,795
- Finished area below ground: 1,392
Property
Parking
- Parking features: Off Street, Garage Door Opener
- Has garage: Yes
Features
- Patio & porch: Porch
Lot
- Size: 10,018 Square Feet
- Dimensions: .23 Acre
Details
- Parcel number: 744304180001
Construction
Type & style
- Home type: SingleFamily
- Architectural style: Ranch
- Property subtype: Single Family Residence
Materials
- Frame
- Roof: Composition
Condition
- New construction: Yes
- Year built: 2026
Details
- Builder name: Richland Homes
Utilities & green energy
- Sewer: Public Sewer
- Utilities for property: Natural Gas Available
Community & HOA
Community
- Features: Sidewalks
- Security: Fire Alarm, Smoke Detector(s)
- Subdivision: Whispering Oaks
HOA
- Has HOA: Yes
- HOA fee: $200 annually
Location
- Region: Council Bluffs
Financial & listing details
- Price per square foot: $148/sqft
- Date on market: 5/24/2026
- Listing terms: Cash,Conventional,FHA,VA Loan
- Road surface type: Concrete
Estimated market value
$471,900
$448,000 - $495,000
$3,081/mo
Price history
| Date | Event | Price |
|---|---|---|
| 7/17/2026 | Pending sale | $472,320$148/sqft |
Source: SWIAR #26-214 Report a problem | ||
| 6/25/2026 | Price change | $472,320-0.5%$148/sqft |
Source: SWIAR #26-214 Report a problem | ||
| 5/24/2026 | Listed for sale | $474,720$149/sqft |
Source: SWIAR #26-214 Report a problem | ||
| 3/24/2026 | Pending sale | $474,720$149/sqft |
Source: SWIAR #26-214 Report a problem | ||
| 2/9/2026 | Price change | $474,720+0.4%$149/sqft |
Source: SWIAR #26-214 Report a problem | ||
| 2/6/2026 | Listed for sale | $472,780$148/sqft |
Source: SWIAR #26-214 Report a problem | ||
Public tax history
Tax history is unavailable.
Monthly payment
Est. payment
Payment breakdown
Explore the cost of this home by adjusting the details. Changes won't be saved.Climate risks
Neighborhood: 51503
Nearby schools
GreatSchools rating
- 3/10Titan Hill Intermediate SchoolGrades: 2-5Distance: 1.7 mi
- 8/10Lewis Central Middle SchoolGrades: 6-8Distance: 1.8 mi
- 6/10Lewis Central Senior High SchoolGrades: 9-12Distance: 1.7 mi
Schools provided by the listing agent
- Elementary: Kreft
- Middle: Lewis Central
- High: Lewis Central
Source: SWIAR. This data may not be complete. We recommend contacting the local school district to confirm school assignments for this home.
- $494,8004 bd3 ba2.8k sqft48 Balsam St, Council Bluffs, IA 51503Sold

- $439,1273 bd3 ba2.2k sqft36 Balsam St, Council Bluffs, IA 51503Sold

- $495,7004 bd-- ba3.3k sqft23 Balsam St, Council Bluffs, IA 51503Off Market
- $446,6654 bd3 ba2.3k sqft32 Balsam St, Council Bluffs, IA 51503Sold

- $465,4004 bd-- ba2.5k sqft27 Boxelder St, Council Bluffs, IA 51503Off Market
- $513,7003 bd-- ba3.2k sqft19 Balsam St, Council Bluffs, IA 51503Off Market
- $470,0004 bd4 ba2.5k sqft23 Boxelder St, Council Bluffs, IA 51503Sold
- $508,7005 bd3 ba2.9k sqft24 Balsam St, Council Bluffs, IA 51503Off Market
A local agent can set up tours, give advice and negotiate with sellers.
Similar homes
- $467,3493 bd3 ba2.4k sqft1791 Blackthorn St, Council Bluffs, IA 51503New Construction
 MLS ID #26-102, Theresa Martin, NP Dodge Real Estate - Council Bluffs. SWIAR
 - $615,3826 bd4 ba3.5k sqft1896 Hemlock St, Council Bluffs, IA 51503New Construction
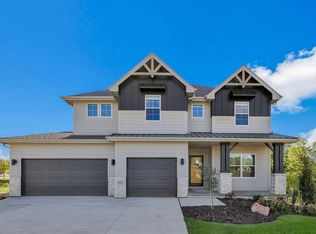 MLS ID #24-2162, Robin Philips, NP Dodge Real Estate - Council Bluffs. SWIAR
 - $650,0006 bd3 ba3.3k sqft1429 S Larchmont Dr, Council Bluffs, IA 51503For Sale
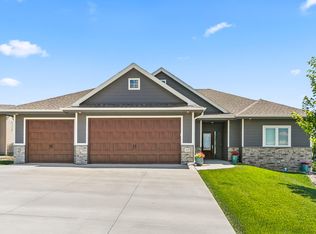 MLS ID #26-1420, Shawn Lake, Key Real Estate. SWIAR
 - $479,9004 bd3 ba2.3k sqft8519 S 63rd St, Papillion, NE 68157For Sale

 MLS ID #22619342, AJ Johnson, CENTURY 21 Century Real Estate. GPRMLS
 - $485,0004 bd3 ba2.1k sqft5205 Helwig Ave, Papillion, NE 68133For SaleMLS ID #22614227, Doyle Ollis, Nebraska Realty. GPRMLS
- $463,2003 bd2 ba1.8k sqft2116 Gindy Dr, Bellevue, NE 68147New ConstructionMLS ID #22535015, Michael Maley, BHHS Ambassador Real Estate. GPRMLS
- $497,0005 bd3 ba3k sqft513 13th Ave, Plattsmouth, NE 68048New ConstructionMLS ID #22610827, Tina Sempeck, eXp Realty LLC. GPRMLS
- $512,0004 bd4 ba2.5k sqft11508 Slayton St, Papillion, NE 68046For SaleMLS ID #22619650, Kay Pedersen, ListWithFreedom.com. GPRMLS
- $489,5004 bd3 ba2.3k sqft11515 S 117th St, Papillion, NE 68046New ConstructionMLS ID #22535464, John Gell, BHHS Ambassador Real Estate. GPRMLS
- $559,9004 bd2 ba3.6k sqft7322 S 93rd St, La Vista, NE 68128For SaleMLS ID #22618302, Jonathan Minerick, homecoin.com. GPRMLS
- $499,0004 bd3 ba2.5k sqft8606 Legacy St, Papillion, NE 68046New ConstructionMLS ID #22532944, Doyle Ollis, Nebraska Realty. GPRMLS
- $463,9004 bd3 ba2.4k sqft12104 S 107th Ave, Papillion, NE 68046For SaleMLS ID #22619031, Tyler Vitosh, REMAX Concepts. GPRMLS
- $533,5004 bd3 ba3k sqft9716 Osprey Ln, Omaha, NE 68046For SaleMLS ID #22614951, Sue Kuhl, BHHS Ambassador Real Estate. GPRMLS
- $507,5004 bd3 ba2.5k sqft13555 S 49th St, Papillion, NE 68133New ConstructionMLS ID #22615972, Colton Lueck, Nebraska Realty. GPRMLS
- $435,0004 bd3 ba2.4k sqft9806 Osprey Ln, Omaha, NE 68046For SaleMLS ID #22618288, Jocelyn Sheldon, Better Homes and Gardens R.E.. GPRMLS
- $495,0044 bd3 ba2.5k sqft10455 109th St, Papillion, NE 68046New ConstructionMLS ID #22516538, Jennifer Torczon, BHHS Ambassador Real Estate. GPRMLS
- $499,0004 bd3 ba2.4k sqft12202 S 111th St, Papillion, NE 68046New ConstructionMLS ID #22603387, Doyle Ollis, Nebraska Realty. GPRMLS
- $589,9505 bd3 ba3.1k sqft12619 Carpenter St, Omaha, NE 68138For SaleMLS ID #22620692, Summer Hollingsworth, BHHS Ambassador Real Estate. GPRMLS
- $462,9003 bd2 ba1.6k sqft12105 Daniell Rd, Bellevue, NE 68123New ConstructionGPRMLS
- $530,0004 bd3 ba3.2k sqft8704 Legacy St, Papillion, NE 68046New ConstructionMLS ID #22535452, Doyle Ollis, Nebraska Realty. GPRMLS
