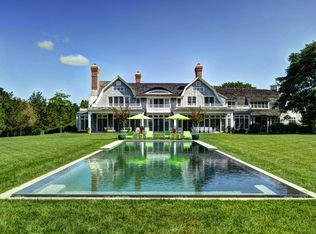
Prime Southampton Estate Section location on a coveted street with 7,000+/- sq. ft. Main House, Pool House and a south facing heated saltwater gunite pool. A gated entrance leads you behind the hedges to a stately 7 bedroom, 7 and a half bath newly completed estate. A gracious double height entry foyer welcomes you to multiple light filled living areas with ample space for entertaining. The first floor of this luxurious home features a formal library/office complete with old world built in bookshelves and sitting area, a formal living room with wood burning fireplace, dining area, and a lounge/media room complete with 75" television. A gourmet, eat-in kitchen with Thermador appliances, two dishwashers, wine cooler and professional range, formal dining room, all season room with radiant heat in bluestone floor perfect for a lazy day newspaper read, powder room, mud room with fireplace, laundry room, and 2 car garage complete the striking design of the first floor. Take the elevator or the dramatic staircase to the second-floor landing where 6 en-suite bedrooms await. The Primary bedroom offers a sitting area, 2 large walk-in closets, luggage storage area, and a luxurious marble bathroom. Additional space includes the junior primary suite which hosts an attached well sized study/lounge area that could also be transformed to the 7th bedroom or space of your desire, and an additional four generously sized bedrooms with en-suite baths and walk-in closets. The first guest en-suite is a bunk room that currently holds 3 twin beds and has plenty of space for additional sleeping or a game area. The second guest bedroom features access to a private lounge deck overlooking the spectacular lawn area and the third guest bedroom, flooded with natural light, looks over the expansive front lawn of the property. The final guest bedroom offers privacy and tranquil views to the pool area. The timeless classic design of this home is accented by beautiful new white oak stained hardwood flooring throughout, 3 fireplaces, elegant marble finishes and custom details. Enjoy indoor and outdoor sonos systems with additional speakers in the porch ceiling and pool area; all iPad controlled. The inviting covered porch is perfect for outdoor dining and the beautifully landscaped grounds are ideal for entertaining offering generous front, side, and rear lawns. The 54 x 18 heated, saltwater, gunite pool by Pristine Pools features a sitting ledge, bluestone coping and a bluestone patio that extends from the pool lounge area into the oversized custom designed pool house. Highlights of the pool house include a substantial sitting room, two separate changing rooms, kitchenette, full bath, and an outdoor shower. Privet hedges enhance your privacy in the heart of the Village. No amenity is left undone. Just completed and move in ready. Moments to renowned Cooper's Beach and ready for your estate living dreams to come true just behind the hedges., Additional information: Interior Features:Lr/Dr,Marble Bath
Sold for $12,380,000
$12,380,000
40 Barnhart, Southampton, NY 11968
7beds
7,000sqft
Single Family Residence, Residential
Built in 2001
0.96 Acres Lot
$11,553,600 Zestimate®
$1,769/sqft
$9,103 Estimated rent
Home value
$11,553,600
$10.17M - $12.94M
$9,103/mo
Zestimate® history
Owner options
List your home for rent
$9,103/mo
Rent Zestimate®
Find your next renter with Zillow Rental Manager. Plus, with online applications, you can quickly screen prospective tenants – for free.
$9,103/mo
Rent Zestimate®
Refinance and save
$86,560/mo
Est. payment
Refinancing to a lower rate could help reduce your monthly payments and save thousands over the life of the loan.
$86,560/mo
Est. payment
Explore your selling options
Work with a Zillow partner agent
Leverage their expertise and Zillow's premium Showcase listings to get your home seen by more buyers.
Get startedList with your own agent
Get your home in front of millions of buyers by listing it on Zillow.
Learn how to do itSell it yourself
Take full control of how buyers see your home on Zillow by listing For Sale by Owner (FSBO).
List your homeWhat's special
Zillow last checked:
Listing updated:
Listed by:
Angela Boyer-Stump 631-283-0600,
Sothebys Int'l Realty Hamptons 631-283-0600
Source: OneKey® MLS as distributed by MLS GRID,MLS#: L3510872
Facts & features
Interior
Bedrooms & bathrooms
- Bedrooms: 7
- Bathrooms: 8
- Full bathrooms: 7
- 1/2 bathrooms: 1
Heating
- Forced Air
Cooling
- Central Air
Appliances
- Included: Dishwasher, Dryer, Freezer, Oven, Refrigerator, Washer, Gas Water Heater
Features
- Eat-in Kitchen, Entrance Foyer, Formal Dining, Marble Counters, Primary Bathroom, Speakers
- Flooring: Hardwood
- Windows: Screens
- Basement: Full,Unfinished
- Attic: Unfinished
- Number of fireplaces: 3
Interior area
- Total structure area: 7,000
- Total interior livable area: 7,000 sqft
Property
Parking
- Parking features: Attached, Garage Door Opener, Private
Features
- Levels: Two
- Patio & porch: Deck, Patio, Porch
- Exterior features: Mailbox, Private Entrance, Speakers
- Has private pool: Yes
- Pool features: In Ground
- Fencing: Fenced
Lot
- Size: 0.96 Acres
- Dimensions: 1
- Features: Level, Sprinklers In Front, Sprinklers In Rear
Details
- Parcel number: 0904011000200033001
- Other equipment: Pool Equip/Cover
Construction
Type & style
- Home type: SingleFamily
- Architectural style: Estate
- Property subtype: Single Family Residence, Residential
Materials
- Cedar
Condition
- New Construction
- New construction: Yes
- Year built: 2001
- Major remodel year: 2022
Utilities & green energy
- Electric: Generator
- Sewer: Septic Tank
- Water: Public
- Utilities for property: Cable Available
Community & HOA
Community
- Security: Fire Sprinkler System, Security Gate, Security System
HOA
- Has HOA: No
- Amenities included: Elevator(s)
Location
- Region: Southampton
Financial & listing details
- Price per square foot: $1,769/sqft
- Tax assessed value: $3,540,200
- Annual tax amount: $9,808
- Date on market: 10/16/2023
- Listing agreement: Exclusive Agency
Price history
| Date | Event | Price |
|---|---|---|
| 4/22/2024 | Sold | $12,380,000+27411.1%$1,769/sqft |
Source: Public Record Report a problem | ||
| 3/14/2024 | Sold | $45,000-99.6%$6/sqft |
Source:  OneKey® MLS as distributed by MLS GRID #L3510872 Report a problem OneKey® MLS as distributed by MLS GRID #L3510872 Report a problem | ||
| 12/31/2023 | Pending sale | $12,500,000$1,786/sqft |
Source: OneKey® MLS as distributed by MLS GRID #3510872 Report a problem | ||
| 10/13/2023 | Listed for sale | $12,500,000$1,786/sqft |
Source: Out East #369988 Report a problem | ||
| 7/10/2023 | Listing removed | -- |
Source: Zillow Rentals Report a problem | ||
| 7/6/2023 | Listed for rent | $350,000-12.5%$50/sqft |
Source: Zillow Rentals Report a problem | ||
| 7/6/2023 | Listing removed | -- |
Source: Out East Report a problem | ||
| 11/11/2022 | Listed for sale | $12,500,000+242.5%$1,786/sqft |
Source: Out East #369988 Report a problem | ||
| 10/27/2022 | Listing removed | -- |
Source: Out East Report a problem | ||
| 6/13/2022 | Price change | $400,000+370.6%$57/sqft |
Source: Out East #83466 Report a problem | ||
| 11/17/2021 | Listed for rent | $85,000$12/sqft |
Source: Out East #61380 Report a problem | ||
| 1/29/2021 | Listing removed | -- |
Source: Out East Report a problem | ||
| 10/23/2020 | Price change | $85,000+13.3%$12/sqft |
Source: Nest Seekers International #61380 Report a problem | ||
| 10/9/2020 | Listed for rent | $75,000-11.8%$11/sqft |
Source: Southampton #61380 Report a problem | ||
| 9/25/2019 | Listing removed | $85,000$12/sqft |
Source: Southampton #110541 Report a problem | ||
| 8/1/2019 | Listed for rent | $85,000$12/sqft |
Source: Southampton #110541 Report a problem | ||
| 5/11/2019 | Listing removed | $85,000$12/sqft |
Source: Brown Harris Stevens - 24 Main Street #110541 Report a problem | ||
| 4/27/2019 | Listed for rent | $85,000$12/sqft |
Source: Brown Harris Stevens - 24 Main Street #110541 Report a problem | ||
| 9/22/2017 | Listing removed | $85,000$12/sqft |
Source: Southampton Office #56221 Report a problem | ||
| 9/14/2017 | Listed for rent | $85,000$12/sqft |
Source: Southampton Office #56221 Report a problem | ||
| 12/4/2015 | Listing removed | $85,000$12/sqft |
Source: The Corcoran Group #65400 Report a problem | ||
| 4/24/2015 | Listed for rent | $85,000$12/sqft |
Source: The Corcoran Group #65400 Report a problem | ||
| 6/8/2012 | Listing removed | $3,650,000$521/sqft |
Source: The Corcoran Group #7782 Report a problem | ||
| 4/23/2012 | Price change | $3,650,000+5%$521/sqft |
Source: The Corcoran Group #7782 Report a problem | ||
| 4/22/2012 | Price change | $3,475,000-4.8%$496/sqft |
Source: The Corcoran Group #7782 Report a problem | ||
| 8/11/2011 | Listed for sale | $3,650,000$521/sqft |
Source: The Corcoran Group #7782 Report a problem | ||
Public tax history
| Year | Property taxes | Tax assessment |
|---|---|---|
| 2025 | -- | $3,540,200 |
| 2024 | -- | $3,540,200 |
| 2023 | -- | $3,540,200 -16% |
| 2022 | -- | $4,212,200 +19% |
| 2021 | -- | $3,540,200 |
| 2020 | -- | $3,540,200 |
| 2019 | -- | $3,540,200 +7.1% |
| 2018 | -- | $3,305,800 |
| 2017 | $15,979 | $3,305,800 +18% |
| 2016 | -- | $2,801,800 |
| 2015 | -- | $2,801,800 |
| 2014 | -- | $2,801,800 +1.9% |
| 2013 | -- | $2,750,800 |
| 2012 | -- | $2,750,800 |
| 2011 | -- | $2,750,800 |
| 2010 | -- | $2,750,800 |
| 2009 | -- | $2,750,800 |
| 2008 | -- | $2,750,800 |
| 2007 | -- | $2,750,800 +10.5% |
| 2005 | -- | $2,489,474 +8088% |
| 2004 | -- | $30,404 |
| 2003 | -- | $30,404 |
| 2002 | -- | $30,404 |
| 2001 | -- | $30,404 +0% |
| 2000 | -- | $30,400 |
Find assessor info on the county website
Neighborhood: Southampton Village
Nearby homes
- $3,086,2002 bd2 ba1.3k sqft30 Barnhart St, Southampton, NY 11968Off Market
- $500,0008 bd10 ba9k sqft56 Barnhart St, Southampton, NY 11968For Rent
- $6,542,3005 bd5 ba2.9k sqft131 Captains Neck Ln, Village Of Southampton, NY 11968Off Market
- $10,914,8002 Acres133 Captains Neck Ln, Southampton, NY 11968Off Market
- $4,159,7003 bd2 ba2.4k sqft103 Captains Neck Ln, Southampton, NY 11968Off Market
- $4,068,2005 bd4 ba2.6k sqft51 Barnhart St, Southampton, NY 11968Off Market
- $3,480,7005 bd6 ba3.9k sqft41 Barnhart St, Southampton, NY 11968Off Market
- $4,914,6002 Acres155 Captains Neck Ln, Southampton, NY 11968Off Market
Nearby schools
GreatSchools rating
- 5/10Southampton Elementary SchoolGrades: PK-4Distance: 1.6 mi
- 6/10Southampton Intermediate SchoolGrades: 5-8Distance: 2.1 mi
- 7/10Southampton High SchoolGrades: 9-12Distance: 2.2 mi
Schools provided by the listing agent
- High: Southampton High School
Source: OneKey® MLS as distributed by MLS GRID. This data may not be complete. We recommend contacting the local school district to confirm school assignments for this home.
Get a cash offer in 3 minutes
Find out how much your home could sell for in as little as 3 minutes with a no-obligation cash offer.
Estimated market value
$11,553,600
Get a cash offer in 3 minutes
Find out how much your home could sell for in as little as 3 minutes with a no-obligation cash offer.
Estimated market value
$11,553,600
Nearby cities
Nearby neighborhoods
Nearby zip codes
Other Southampton Topics
