Welcome to this beautifully updated 2+bedroom, 2 full bath penthouse condo in the heart of South Boston, complete with deeded parking. Thoughtfully presented from top to bottom, this move-in-ready home offers gleaming hardwood floors, an open-concept layout, and abundant natural light throughout. The modern kitchen features granite countertops, newer stainless steel appliances, a stylish tile backsplash, and ample cabinet storage. A well-designed floor plan provides excellent separation between the living area and bedrooms, while a versatile bonus room is perfect for a home office or guest space. Enjoy warm summer evenings on your private rear deck or take advantage of the unit's convenient access to the common roof deck, where you'll find breathtaking city views. Additional highlights include central air, private basement storage, newer paint & in-unit washer and dryer for everyday convenience. Ideally located on a quiet street just steps from the convenience of Broadway St & Red Line.
For sale
$775,000
40 Baxter St APT 7, South Boston, MA 02127
2beds
936sqft
Condominium
Built in 2000
-- sqft lot
$756,600 Zestimate®
$828/sqft
$200/mo HOA
What's special
Central airPrivate rear deckOpen-concept layoutModern kitchenGleaming hardwood floorsGranite countertopsIn-unit washer and dryer
- 36 days |
- 670 |
- 41 |
Zillow last checked:
Listing updated:
Listed by:
John Griffin 781-710-1018,
Griffin Realty Group 617-249-4822
Source: MLS PIN,MLS#: 73552659
Facts & features
Interior
Bedrooms & bathrooms
- Bedrooms: 2
- Bathrooms: 2
- Full bathrooms: 2
- Main level bathrooms: 2
- Main level bedrooms: 2
Primary bedroom
- Features: Bathroom - Full, Closet, Flooring - Hardwood, Balcony / Deck, Remodeled, Closet - Double
- Level: Main,First
- Area: 180
- Dimensions: 15 x 12
Bedroom 2
- Features: Closet, Flooring - Hardwood, Balcony / Deck
- Level: Main,First
- Area: 104
- Dimensions: 13 x 8
Primary bathroom
- Features: Yes
Bathroom 1
- Features: Bathroom - Full, Bathroom - Tiled With Tub & Shower, Flooring - Stone/Ceramic Tile
- Level: Main,First
Bathroom 2
- Features: Bathroom - 3/4, Bathroom - Tiled With Shower Stall, Flooring - Stone/Ceramic Tile
- Level: Main,First
Kitchen
- Features: Bathroom - Full, Flooring - Hardwood, Dining Area, Countertops - Stone/Granite/Solid, Countertops - Upgraded, Cabinets - Upgraded, Open Floorplan, Recessed Lighting, Remodeled, Stainless Steel Appliances, Gas Stove
- Level: Main,First
- Area: 196
- Dimensions: 14 x 14
Living room
- Features: Flooring - Hardwood, Cable Hookup, Open Floorplan, Recessed Lighting
- Level: First
- Area: 357
- Dimensions: 21 x 17
Heating
- Central, Forced Air, Natural Gas
Cooling
- Central Air
Appliances
- Included: Range, Dishwasher, Disposal, Microwave, Refrigerator, Freezer
- Laundry: First Floor, In Unit, Electric Dryer Hookup
Features
- Closet, Bonus Room
- Flooring: Tile, Hardwood, Flooring - Hardwood
- Has basement: Yes
- Number of fireplaces: 1
- Fireplace features: Living Room
Interior area
- Total structure area: 936
- Total interior livable area: 936 sqft
- Finished area above ground: 936
Property
Parking
- Total spaces: 1
- Parking features: Off Street, Deeded, Paved, Exclusive Parking
- Uncovered spaces: 1
Features
- Patio & porch: Deck, Deck - Roof, Deck - Composite
- Exterior features: Deck, Deck - Roof, Deck - Composite, City View(s)
- Has view: Yes
- View description: City
- Waterfront features: Harbor, 1/10 to 3/10 To Beach, Beach Ownership(Public)
Lot
- Size: 936 Square Feet
Details
- Parcel number: W:06 P:00399 S:024,4275902
- Zoning: CD
- Other equipment: Intercom
Construction
Type & style
- Home type: Condo
- Property subtype: Condominium
Materials
- Frame
- Roof: Rubber
Condition
- Year built: 2000
Utilities & green energy
- Sewer: Public Sewer
- Water: Public
- Utilities for property: for Gas Range, for Gas Oven, for Electric Dryer
Community & HOA
Community
- Features: Public Transportation, Shopping, Park, Medical Facility, Highway Access, House of Worship, Marina, Public School, T-Station
HOA
- Services included: Water, Sewer, Insurance, Maintenance Structure, Reserve Funds
- HOA fee: $200 monthly
Location
- Region: South Boston
Financial & listing details
- Price per square foot: $828/sqft
- Tax assessed value: $731,800
- Annual tax amount: $9,074
- Date on market: 7/21/2026
- Listing terms: Contract
Estimated market value
$756,600
$719,000 - $794,000
$4,095/mo
Price history
| Date | Event | Price |
|---|---|---|
| 7/21/2026 | Listed for sale | $775,000+14%$828/sqft |
Source: MLS PIN #73552659 Report a problem | ||
| 5/14/2021 | Sold | $679,900$726/sqft |
Source: Public Record Report a problem | ||
| 4/12/2021 | Pending sale | $679,900$726/sqft |
Source: MLS PIN #72810525 Report a problem | ||
| 4/7/2021 | Listed for sale | $679,900+100%$726/sqft |
Source: MLS PIN #72810525 Report a problem | ||
| 1/29/2004 | Sold | $340,000+12.6%$363/sqft |
Source: Public Record Report a problem | ||
| 8/2/2001 | Sold | $302,000$323/sqft |
Source: Public Record Report a problem | ||
Public tax history
| Year | Property taxes | Tax assessment |
|---|---|---|
| 2025 | $8,474 +17.5% | $731,800 +10.6% |
| 2024 | $7,213 +4.6% | $661,700 +3% |
| 2023 | $6,899 +1.7% | $642,400 +3% |
| 2022 | $6,786 +2% | $623,700 |
| 2021 | $6,655 +9.1% | $623,700 +8% |
| 2020 | $6,098 +8.2% | $577,500 +8% |
| 2019 | $5,637 +6.6% | $534,800 +6% |
| 2018 | $5,287 +621.2% | $504,500 +8% |
| 2017 | $733 -85% | $467,200 +5% |
| 2016 | $4,894 -2% | $444,900 +7.9% |
| 2015 | $4,995 +11.5% | $412,500 +21% |
| 2013 | $4,479 +8.1% | $340,900 +7.2% |
| 2012 | $4,145 +1.9% | $317,900 |
| 2011 | $4,066 +7.7% | $317,900 |
| 2010 | $3,777 +2.6% | $317,900 -8.2% |
| 2009 | $3,682 -3.1% | $346,400 +0% |
| 2008 | $3,799 -1.5% | $346,300 -1.3% |
| 2007 | $3,856 | $350,900 |
Find assessor info on the county website
Monthly payment
Est. payment
Payment breakdown
Explore the cost of this home by adjusting the details. Changes won't be saved.Climate risks
Neighborhood: South Boston
Nearby schools
GreatSchools rating
- 3/10James F. Condon SchoolGrades: PK-8Distance: 0.2 mi
- 2/10Excel High SchoolGrades: 9-12Distance: 0.5 mi
- 5/10Perkins Elementary SchoolGrades: PK-6Distance: 0.4 mi
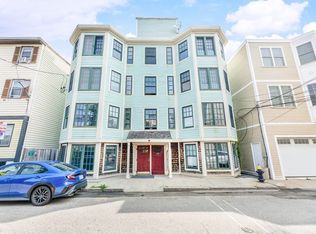
- $650,0002 bd2 ba1.1k sqft40 Baxter St APT 3, South Boston, MA 02127Sold
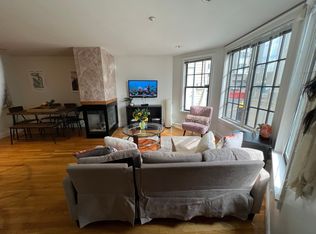
- $699,7003 bd2 ba1k sqft40 Baxter St APT 2, South Boston, MA 02127Off Market
- $746,0003 bd2 ba936 sqft40 Baxter St APT 5, South Boston, MA 02127Off Market

- $732,0002 bd2 ba930 sqft40 Baxter St APT 8, South Boston, MA 02127Off Market

- $698,1003 bd2 ba1.1k sqft40 Baxter St APT 1, South Boston, MA 02127Off Market
- $693,0002 bd2 ba930 sqft40 Baxter St APT 4, South Boston, MA 02127Off Market
- $675,5002 bd2 ba930 sqft40 Baxter St APT 6, South Boston, MA 02127Off Market
- $--3 bd2 ba936 sqft40 Baxter St #U5, Boston, MA 02127Off Market
A local agent can set up tours, give advice and negotiate with sellers.
A local lender can help you make sure your offer is ready when you are.
Similar homes
- $759,0002 bd2 ba1k sqft75 Bolton St, South Boston, MA 02127For Sale
 MLS ID #73545135, Greg Martin, Move Forward Real Estate. MLS PIN
 - $799,0003 bd1 ba925 sqft9 Hatch St #2, South Boston, MA 02127For Sale
 MLS ID #73567864, Patti Walsh, Coldwell Banker Realty - Hingham. MLS PIN
 - $740,0002 bd2 ba921 sqft101 Old Harbor St APT 3, South Boston, MA 02127For Sale
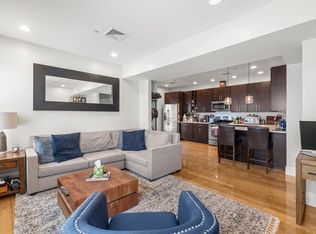 MLS ID #73550591, Chris Fitzpatrick, Fitzpatrick Real Estate. MLS PIN
 - $849,9992 bd2 ba1k sqft214-216 W 7th St #2L, Boston, MA 02127For Sale
 MLS ID #73554284, Jack Staley, Joyce Lebedew Real Estate. MLS PIN
 - $789,0003 bd1 ba1.1k sqft595 E 4th St #1, South Boston, MA 02127For SaleMLS ID #73564002, Dynan Team, Seaport Realty Group. MLS PIN
- $749,0002 bd2 ba1.1k sqft102 Old Harbor St #1, South Boston, MA 02127For SaleMLS ID #73520513, Jackie Rooney Team, Rooney Real Estate, LLC. MLS PIN
- $849,0002 bd2 ba827 sqft259 Gold St #1, Boston, MA 02127For SaleMLS ID #73534489, Joyce Lebedew, Joyce Lebedew Real Estate. MLS PIN
- $775,0002 bd2 ba1.3k sqft24 Rawson Street Condominium, Dorchester, MA 02125For SaleMLS ID #73531087, Declan O'Toole, SelectRE Boston. MLS PIN
- $939,9002 bd2 ba1.3k sqft350 W 2nd St Unit 1, South Boston, MA 02127For SaleMLS ID #73562609, Roe Noone, William Raveis R.E. & Home Services. MLS PIN
- $989,0003 bd3 ba1.3k sqft212 W 6th St Unit 212, Boston, MA 02127For SaleMLS ID #73559864, The Ponte Group, Keller Williams South Watuppa. MLS PIN
- $885,0002 bd2 ba860 sqft881 E 2nd St Unit 10, South Boston, MA 02127For SaleMLS ID #73533648, Martha Toti, Coldwell Banker Realty - Boston. MLS PIN
- $929,9002 bd2 ba978 sqft150 W. Broadway Condominium, Boston, MA 02127For SaleMLS ID #73444958, Judith Zissulis, Keller Williams Realty Evolution. MLS PIN
- $769,0002 bd1 ba785 sqft57 Bartlett St #5, Charlestown, MA 02129For SaleMLS ID #73538260, Frank Celeste, Gibson Sotheby's International Realty. MLS PIN
- $585,0002 bd2 ba900 sqft502 Sumner Street Condominium, East Boston, MA 02128For SaleMLS ID #73568296, Anthony Castellano, Lamacchia Realty, Inc.. MLS PIN
- $765,0002 bd2 ba1k sqft10 Everett St #402, Boston, MA 02128For SaleMLS ID #73545376, Aranson Maguire Group, Compass. MLS PIN
- $739,9993 bd1 ba1k sqft617 Massachusetts Ave #1, Roxbury, MA 02118For SaleMLS ID #73533419, Dot Collection, Access. MLS PIN
- $779,0002 bd2 ba1.2k sqft225-227 Havre St #1, Boston, MA 02128For SaleMLS ID #73559527, Carlisle Group, Compass. MLS PIN
- $729,0002 bd2 ba1k sqft40 Westmoreland St #8, Dorchester Center, MA 02124For SaleMLS ID #73542918, Joyce Lebedew, Joyce Lebedew Real Estate. MLS PIN
- $850,0002 bd2 ba775 sqft28 Edgerly Rd APT 2, Boston, MA 02115For SaleMLS ID #73542722, Fine Homes Group, Keller Williams Realty Boston-Metro | Back Bay. MLS PIN
- $649,0002 bd2 ba1.2k sqft5 Mount Vernon St #2, Dorchester, MA 02125For SaleMLS ID #73516569, Jamie Iacoi, ERA Key Realty Services. MLS PIN
