Skip main navigation
Sold for $260,000
  • $260,000

    40 Bay Springs Dr, Simpsonville, SC 29681

    3beds
    1,537sqft
    Townhouse, Residential
    Built in 2013
    -- sqft lot
    $262,200 Zestimate®
    $169/sqft
    $1,827 Estimated rent

    Home value

    $262,200

    $246,000 - $281,000

    $1,827/mo

    Zestimate® history
    Loading
    Loading...

    Owner options

    List your home for rent

    $1,827/mo

    Rent Zestimate®

    Find your next renter with Zillow Rental Manager. Plus, with online applications, you can quickly screen prospective tenants – for free.

    Learn more

    $1,827/mo

    Rent Zestimate®

    Refinance and save

    $1,509/mo

    Est. payment

    Refinancing to a lower rate could help reduce your monthly payments and save thousands over the life of the loan.

    See today's rates

    $1,509/mo

    Est. payment

    Explore your selling options

    Work with a Zillow partner agent

    Leverage their expertise and Zillow's premium Showcase listings to get your home seen by more buyers.

    Get started

    List with your own agent

    Get your home in front of millions of buyers by listing it on Zillow.

    Learn how to do it

    Sell it yourself

    Take full control of how buyers see your home on Zillow by listing For Sale by Owner (FSBO).

    List your home

    What's special

    Private fenced-in patioBeautifully updated townhomeStylish light fixturesStainless steel appliancesEnsuite bathNew flooringUpdated faucets
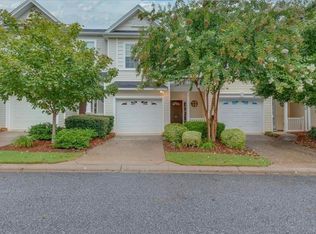
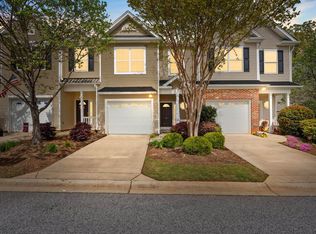
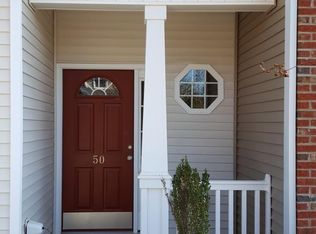
    Impeccably maintained and truly move-in ready, this beautifully updated townhome in the gated community of the Townes at Brookwood is packed with thoughtful upgrades throughout. Step inside to discover an open, light-filled floor plan featuring new flooring, new carpet, stylish light fixtures, updated faucets, Nest thermostats, keyless entry, upgraded outlets and switches, and more. The chef’s kitchen shines with granite countertops, crisp white cabinetry, and stainless steel appliances—including a new refrigerator and dishwasher—and opens seamlessly to the spacious living room, where the mounted TV is included. Upstairs, the spacious primary suite offers a peaceful retreat with a cozy sitting nook, an ensuite bath, and a generous walk-in closet. Outside, enjoy the private fenced-in patio complete with an awning and professionally landscaped touches. With exterior upkeep, lawn care, and access to a community pool all included, plus a location just minutes from I-385, top shopping, dining, and the GHS YMCA, this home is the perfect blend of comfort, style, and low-maintenance living.

    Zillow last checked:

    Listing updated:

    Listed by:

    Julie Howe 864-678-0186,

    Allen Tate Co. - Greenville

    Bought with:

    Bryce Byrd

    Century 21 Blackwell & Co

    Source: Greater Greenville AOR,MLS#: 1561156MLS Logo

    Facts & features

    Interior

    Bedrooms & bathrooms
    • Bedrooms: 3
    • Bathrooms: 3
    • Full bathrooms: 2
    • 1/2 bathrooms: 1
    Rooms
    • Room types: Laundry
    Primary bedroom
    • Area: 361
    • Dimensions: 19 x 19
    Bedroom 2
    • Area: 117
    • Dimensions: 9 x 13
    Bedroom 3
    • Area: 108
    • Dimensions: 9 x 12
    Primary bathroom
    • Features: Double Sink, Full Bath, Tub-Garden, Tub/Shower, Walk-In Closet(s)
    • Level: Second
    Kitchen
    • Area: 121
    • Dimensions: 11 x 11
    Living room
    • Area: 285
    • Dimensions: 19 x 15
    Heating
    • Forced Air, Natural Gas
    Cooling
    • Central Air, Electric
    Appliances
    • Included: Dishwasher, Dryer, Refrigerator, Washer, Free-Standing Electric Range, Range, Microwave, Electric Water Heater
    • Laundry: 2nd Floor, Walk-in, Electric Dryer Hookup, Washer Hookup, Laundry Room
    Features
    • High Ceilings, Ceiling Fan(s), Ceiling Smooth, Granite Counters, Open Floorplan, Soaking Tub, Walk-In Closet(s)
    • Flooring: Carpet, Ceramic Tile, Laminate
    • Windows: Tilt Out Windows, Vinyl/Aluminum Trim, Insulated Windows, Window Treatments
    • Basement: None
    • Attic: Pull Down Stairs,Storage
    • Has fireplace: No
    • Fireplace features: None
    Interior area
    • Total structure area: 1,559
    • Total interior livable area: 1,537 sqft

    Property

    Parking
    • Total spaces: 1
    • Parking features: Attached, Garage Door Opener, Driveway, Concrete
    • Attached garage spaces: 1
    • Has uncovered spaces: Yes
    Features
    • Levels: Two
    • Stories: 2
    • Patio & porch: Patio, Front Porch
    • Exterior features: Under Ground Irrigation
    • Fencing: Fenced
    Lot
    • Features: Few Trees, Sprklr In Grnd-Full Yard
    • Topography: Level,Steep
    Details
    • Parcel number: 0295.0101032.00

    Construction

    Type & style
    • Home type: Townhouse
    • Architectural style: Traditional
    • Property subtype: Townhouse, Residential
    Materials
    • Vinyl Siding
    • Foundation: Slab
    • Roof: Composition
    Condition
    • Year built: 2013

    Utilities & green energy

    • Sewer: Public Sewer
    • Water: Public
    • Utilities for property: Cable Available, Underground Utilities

    Community & HOA

    Community
    • Features: Common Areas, Gated, Street Lights, Pool, Lawn Maintenance
    • Security: Smoke Detector(s)
    • Subdivision: Townes at Brookwood
    HOA
    • Has HOA: Yes
    • Services included: Common Area Ins., Electricity, Maintenance Structure, Insurance, Maintenance Grounds, Pool, Street Lights, Termite Contract, By-Laws, Restrictive Covenants, Yard Irrigation
    Location
    • Region: Simpsonville

    Financial & listing details

    • Price per square foot: $169/sqft
    • Tax assessed value: $197,780
    • Annual tax amount: $1,325
    • Date on market: 6/21/2025

    Price history

    DateEventPrice
    9/8/2025Sold$260,000+0.8%$169/sqft
    Source: Greater Greenville AOR #1561156 Report a problem
    8/1/2025Contingent$258,000$168/sqft
    Source: Greater Greenville AOR #1561156 Report a problem
    7/22/2025Price change$258,000-1.5%$168/sqft
    Source: Greater Greenville AOR #1561156 Report a problem
    7/7/2025Price change$262,000-1.1%$170/sqft
    Source: Greater Greenville AOR #1561156 Report a problem
    6/21/2025Listed for sale$265,000+65.6%$172/sqft
    Source: Greater Greenville AOR #1561156 Report a problem
    8/12/2016Sold$160,000-1.8%$104/sqft
    Source: Greater Greenville AOR #1324083 Report a problem
    6/20/2016Pending sale$162,900$106/sqft
    Source: Simpsonville - WEICHERT, REALTORS - The Presidential Company #1324083 Report a problem
    6/17/2016Listed for sale$162,900$106/sqft
    Source: WEICHERT/THE PRESIDENTIAL CO. #1324083 Report a problem

    Public tax history

    YearProperty taxesTax assessment
    2024$1,325 +2%$181,700
    2023$1,299 +4.1%$181,700
    2022$1,248 -0.1%$181,700
    2021$1,249 +8.5%$181,700 +15%
    2020$1,151 -0.1%$158,000
    2019$1,151 +10.5%$158,000 +10.7%
    2018$1,042 $142,720 +2399.5%
    2017$1,042 $5,710 -96%
    2016$1,042 +4.1%$142,720
    2015$1,000 -62.5%$142,720 +2.6%
    2014$2,664 +5.4%$139,110
    2013$2,528 $139,110
    Find assessor info on the county website

    Neighborhood: 29681

    Nearby schools

    GreatSchools rating
    Schools provided by the listing agent
    • Elementary: Bethel
    • Middle: Mauldin
    • High: Mauldin

    Source: Greater Greenville AOR. This data may not be complete. We recommend contacting the local school district to confirm school assignments for this home.

    Get a cash offer in 3 minutes
    Find out how much your home could sell for in as little as 3 minutes with a no-obligation cash offer.
    Estimated market value
    $262,200
    Get a cash offer in 3 minutes
    Find out how much your home could sell for in as little as 3 minutes with a no-obligation cash offer.
    Estimated market value
    $262,200