Skip main navigation
Off market
  • $405,000

    40 Baymor Dr, East Longmeadow, MA 01028

    4beds
    1,632sqft
    Single Family Residence
    Built in 1957
    10,075 Square Feet Lot
    $405,000 Zestimate®
    $248/sqft
    $2,715 Estimated rent

    Home value

    $405,000

    $385,000 - $425,000

    $2,715/mo

    Zestimate® history
    Loading
    Loading...

    Owner options

    List your home for rent

    $2,715/mo

    Rent Zestimate®

    Find your next renter with Zillow Rental Manager. Plus, with online applications, you can quickly screen prospective tenants – for free.

    Learn more

    $2,715/mo

    Rent Zestimate®

    Refinance and save

    $2,652/mo

    Est. payment

    Refinancing to a lower rate could help reduce your monthly payments and save thousands over the life of the loan.

    See today's rates

    $2,652/mo

    Est. payment

    Explore your selling options

    Work with a Zillow partner agent

    Leverage their expertise and Zillow's premium Showcase listings to get your home seen by more buyers.

    Get started

    List with your own agent

    Get your home in front of millions of buyers by listing it on Zillow.

    Learn how to do it

    Sell it yourself

    Take full control of how buyers see your home on Zillow by listing For Sale by Owner (FSBO).

    List your home

    What's special

    Great rec roomOpen floor planNew carpetingPool tableNewer roofFresh paintHardwood floors

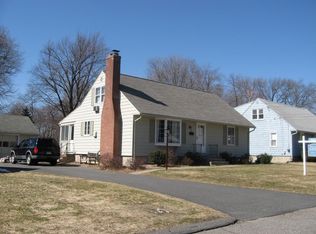
    Welcome home to this 4 bedroom cape in a quiet, desirable neighborhood. This home offers an open floor plan with the kitchen and dining room all open to a 11 x 20 family room. All the rooms have been tastefully repainted and all the hardwood floors have been beautifully refinished. bedrooms on the second floor have new carpeting and fresh paint. Basement with pool table to stay, would make a great rec room There is a 13 x 11 deck off the family room that overlooks the fenced in yard. There is a detached garage. This home offers newer roof, driveway, replacement Harvey windows. Furnace was replaced in 2018. Central air was replaced in 2017. An underground sprinkler system was added in 2019.This one checks off all the boxes, don't wait set up your private showing today!!!

    This property is off market, which means it's not currently listed for sale or rent on Zillow. This may be different from what's available on other websites or public sources.
    Zillow last checked:

    Listing updated:

    Listed by:

    Angela Springer 413-572-0898,

    Berkshire Hathaway HomeServices Realty Professionals 413-568-2405

    Bought with:

    Paul Zingarelli

    Berkshire Hathaway HomeServices Realty Professionals

    Source: MLS PIN,MLS#: 73123013

    Facts & features

    Interior

    Bedrooms & bathrooms
    • Bedrooms: 4
    • Bathrooms: 1
    • Full bathrooms: 1
    Primary bedroom
    • Features: Ceiling Fan(s), Closet, Flooring - Hardwood
    • Level: First
    Bedroom 2
    • Features: Ceiling Fan(s), Flooring - Hardwood
    • Level: First
    Bedroom 3
    • Features: Closet, Flooring - Wall to Wall Carpet
    • Level: Second
    Bedroom 4
    • Features: Closet, Flooring - Wall to Wall Carpet
    • Level: Second
    Bathroom 1
    • Features: Bathroom - Full, Bathroom - With Tub & Shower, Closet - Linen, Flooring - Stone/Ceramic Tile
    • Level: First
    Dining room
    • Features: Ceiling Fan(s), Flooring - Hardwood, Open Floorplan
    • Level: First
    Family room
    • Features: Ceiling Fan(s), Flooring - Hardwood, Open Floorplan
    • Level: First
    Kitchen
    • Features: Flooring - Stone/Ceramic Tile, Open Floorplan
    • Level: First
    Living room
    • Features: Flooring - Hardwood, Cable Hookup
    • Level: First
    Heating
    • Forced Air, Electric Baseboard, Natural Gas
    Cooling
    • Central Air
    Appliances
    • Included: Gas Water Heater, Range, Dishwasher, Disposal, Trash Compactor, Microwave, Refrigerator, Washer, Dryer
    • Laundry: In Basement, Gas Dryer Hookup, Washer Hookup
    Features
    • Internet Available - Broadband
    • Flooring: Tile, Carpet, Hardwood
    • Windows: Insulated Windows
    • Basement: Full,Interior Entry,Bulkhead,Sump Pump,Concrete
    • Number of fireplaces: 1
    • Fireplace features: Living Room
    Interior area
    • Total structure area: 1,632
    • Total interior livable area: 1,632 sqft

    Property

    Parking
    • Total spaces: 5
    • Parking features: Detached, Paved Drive, Off Street
    • Garage spaces: 1
    • Uncovered spaces: 4
    Features
    • Patio & porch: Deck
    • Exterior features: Deck, Rain Gutters, Sprinkler System, Fenced Yard
    • Fencing: Fenced
    Lot
    • Size: 10,075 Square Feet
    Details
    • Parcel number: M:0016 B:0063 L:0012,3656601
    • Zoning: RC

    Construction

    Type & style
    • Home type: SingleFamily
    • Architectural style: Cape
    • Property subtype: Single Family Residence
    Materials
    • Frame
    • Foundation: Concrete Perimeter, Block
    • Roof: Shingle
    Condition
    • Year built: 1957

    Utilities & green energy

    • Electric: 110 Volts
    • Sewer: Public Sewer
    • Water: Public
    • Utilities for property: for Gas Range, for Electric Range, for Gas Dryer, Washer Hookup
    Green energy
    • Energy efficient items: Thermostat

    Community & HOA

    Community
    • Features: Shopping, Park, Walk/Jog Trails, Golf, Bike Path, Highway Access, Public School
    HOA
    • Has HOA: No
    Location
    • Region: East Longmeadow

    Financial & listing details

    • Price per square foot: $248/sqft
    • Tax assessed value: $261,500
    • Annual tax amount: $5,021
    • Date on market: 1/23/2026
    • Road surface type: Paved

    Price history

    DateEventPrice
    7/14/2023Sold$364,400+2.7%$223/sqft
    Source: MLS PIN #73123013 Report a problem
    6/9/2023Listed for sale$354,900$217/sqft
    Source: MLS PIN #73123013 Report a problem

    Public tax history

    YearProperty taxesTax assessment
    2025$5,899 +11.8%$319,200 +12.1%
    2024$5,278 +5.1%$284,700 +8.9%
    2023$5,021 +4.8%$261,500 +10.8%
    2022$4,790 +1.8%$236,100 +5.7%
    2021$4,705 -0.5%$223,400 +3.3%
    2020$4,731 +9.5%$216,300 +2.9%
    2019$4,322 +2.7%$210,300 +4.7%
    2018$4,207 +2.8%$200,900 +2%
    2017$4,092 +0.1%$197,000 +1.8%
    2016$4,087 +1.9%$193,500
    2015$4,009 -0.5%$193,500 +0.4%
    2014$4,029 +10.7%$192,700 -1.4%
    2013$3,638 -7.1%$195,400 -6%
    2012$3,917 +4.5%$207,800 -2%
    2011$3,748 +4.1%$212,100 +2.4%
    2010$3,599 +1.4%$207,100 -5.1%
    2009$3,550 +1.5%$218,300 +0.2%
    2008$3,498 +3.2%$217,800 +4.3%
    2007$3,388 +3.7%$208,900 +9.2%
    2006$3,267 +5.5%$191,300 +4.4%
    2005$3,096 +10.4%$183,200 +35.4%
    2004$2,805 +4.1%$135,300
    2003$2,695 +4.8%$135,300
    2002$2,572 $135,300
    Find assessor info on the county website

    Neighborhood: 01028

    Nearby schools

    GreatSchools rating
    Get pre-qualified for a loan
    At Zillow Home Loans, we can pre-qualify you in as little as 5 minutes with no impact to your credit score.

    An equal housing lender. NMLS #10287.

    Sell for more on Zillow
    Get a Zillow Showcase℠ listing at no additional cost and you could sell for .
    $405,000
    2% more
    +$8,100
    With Zillow Showcase(estimated)
    $413,100
