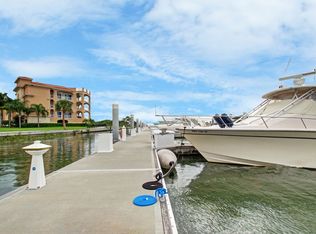
This Penthouse at Marina Pointe has a Private Rooftop Terrace and a Deeded Boat Slip! Located in the gated community of Marina Bay, The Pointe presents a collection of Boutique Condo Buildings with only three units each. This refined residence is comprised of over 3800 square feet of luxurious living area, including four bedrooms and four and a half baths. Take the elevator to your private foyer, which makes a bold statement with a ceiling to floor waterfall. Enter the open living area, surrounded by wrap around balconies, taking in southern views toward the Skyway Bridge over Tampa Bay and western views toward the horizon on the Gulf. Silk lanterns float above the formal dining area with custom mahogany built-ins to store your treasures and dramatic lighting to display your art and artifacts. The sitting room and gathering rooms are divided by a stunning three-sided gas fireplace. The kitchen is a gourmand’s sweet dream with SubZero Refrigerators, a Wolf cooktop with grill and range hood over the Center Island, double wall oven, warming drawer, ice maker and Miele barista coffee center. The breakfast bar and center island each have sinks for more prep and serving space and two dishwashers for quick clean up. Sleek custom cabinets have pull out shelves, space for spices, baking sheets and cutting boards while glass cabinets on the back of the island display barware and ceramics. A walk-in pantry is just beyond the kitchen with built-in cabinets and adjustable shelving. Of the four bedrooms, the primary suite is the showstopper. With access to the wraparound porches, enjoying sunrise and sunset views, this exquisite space is a true retreat. The primary ensuite is actually a bath and a half with two vanities, two water closets, a soaking tub and a separate steam shower. The massive walk-in closet will accommodate your entire four-season wardrobe. Two of the guest rooms have private ensuite baths, while the fourth bedroom, currently used as an office, has gorgeous etched glass doors and access to a full bath across the hall. The wine room is a sweet surprise with a glass door to gaze at your climate-controlled collection. While the interior of this home will surely impress you, the exterior will take your breath away! An entire outdoor living room awaits you and your guests as you flow from the gathering room to the great outdoors. A spiral staircase leads to your private rooftop terrace, complete with an outdoor kitchen, gas grill, built-in seating and panoramic water views! Peer down at your deeded boat slip and plan your next fishing trip or sunset cruise! This Stunning Penthouse Residence also features 11.5’ ceilings, solid wood doors, wired sound system, custom blinds and window treatments, LED lighting, impact glass windows and doors, laundry room with sink and cabinets, a large storage room, 2 mechanical closets, whole-house generator, central vacuum and a private garage large enough for three vehicles. Marina Bay amenities include a heated pool and spa, fitness center, club house and marina. Located just off of Interstate 275 and the Pinellas Bayway, the community is ideally situated between Downtown St. Petersburg and the Gulf Beaches. Just thirty minutes from international airports and professional sporting arenas.
Sold for $3,950,000
$3,950,000
40 BAYVIEW COURT S #3, ST PETERSBURG, FL 33711
4beds
3,809sqft
Condominium
Built in 2007
-- sqft lot
$3,943,200 Zestimate®
$1,037/sqft
$5,873 Estimated rent
Home value
$3,943,200
$3.63M - $4.30M
$5,873/mo
Zestimate® history
Owner options
List your home for rent
$5,873/mo
Rent Zestimate®
Find your next renter with Zillow Rental Manager. Plus, with online applications, you can quickly screen prospective tenants – for free.
$5,873/mo
Rent Zestimate®
Refinance and save
$31,691/mo
Est. payment
Refinancing to a lower rate could help reduce your monthly payments and save thousands over the life of the loan.
$31,691/mo
Est. payment
Explore your selling options
Work with a Zillow partner agent
Leverage their expertise and Zillow's premium Showcase listings to get your home seen by more buyers.
Get startedList with your own agent
Get your home in front of millions of buyers by listing it on Zillow.
Learn how to do itSell it yourself
Take full control of how buyers see your home on Zillow by listing For Sale by Owner (FSBO).
List your homeWhat's special
Panoramic water viewsPrivate rooftop terraceCustom mahogany built-insWired sound systemLarge storage roomWhole-house generatorSolid wood doors
Zillow last checked:
Listing updated:
Listed by:
Tia Hockensmith 727-422-6127,
SMITH & ASSOCIATES REAL ESTATE 727-342-3800
Bought with:
Alona Dishy, 645419
RE/MAX ACTION FIRST OF FLORIDA
Source: Stellar MLS,MLS#: TB8477138 Originating MLS: Suncoast Tampa
Originating MLS: Suncoast Tampa
Facts & features
Interior
Bedrooms & bathrooms
- Bedrooms: 4
- Bathrooms: 5
- Full bathrooms: 4
- 1/2 bathrooms: 1
Rooms
- Room types: Den/Library/Office, Dining Room, Living Room, Great Room, Utility Room, Storage Rooms
Primary bedroom
- Features: Built-In Shelving, En Suite Bathroom, Walk-In Closet(s)
- Level: First
- Area: 311.27 Square Feet
- Dimensions: 15.11x20.6
Bedroom 2
- Features: En Suite Bathroom, Walk-In Closet(s)
- Level: First
- Area: 178.8 Square Feet
- Dimensions: 14.9x12
Bedroom 3
- Features: En Suite Bathroom, Built-in Closet
- Level: First
- Area: 217.46 Square Feet
- Dimensions: 13.1x16.6
Bedroom 4
- Features: Built-In Shelving, Built-in Closet
- Level: First
- Area: 145 Square Feet
- Dimensions: 10x14.5
Primary bathroom
- Features: Split Vanities, Tub with Separate Shower Stall, Water Closet/Priv Toilet
- Level: First
- Area: 328.44 Square Feet
- Dimensions: 23.8x13.8
Dining room
- Features: Built-In Shelving
- Level: First
- Area: 411.28 Square Feet
- Dimensions: 21.2x19.4
Family room
- Features: Breakfast Bar
- Level: First
- Area: 375.84 Square Feet
- Dimensions: 21.6x17.4
Foyer
- Features: Other
- Level: First
Kitchen
- Features: Breakfast Bar, Kitchen Island, Granite Counters, Pantry
- Level: First
- Area: 229.52 Square Feet
- Dimensions: 15.1x15.2
Laundry
- Features: Built-In Shelving
- Level: First
- Area: 56.21 Square Feet
- Dimensions: 9.2x6.11
Living room
- Features: Built-In Shelving
- Level: First
- Area: 414.12 Square Feet
- Dimensions: 23.8x17.4
Heating
- Central, Electric, Zoned
Cooling
- Central Air, Zoned
Appliances
- Included: Bar Fridge, Oven, Cooktop, Dishwasher, Disposal, Dryer, Ice Maker, Microwave, Range Hood, Refrigerator, Washer, Water Filtration System, Water Softener, Wine Refrigerator
- Laundry: Inside, Laundry Room
Features
- Built-in Features, Ceiling Fan(s), Central Vacuum, Eating Space In Kitchen, Elevator, Living Room/Dining Room Combo, Open Floorplan, Primary Bedroom Main Floor, Solid Surface Counters, Split Bedroom, Stone Counters, Thermostat, Walk-In Closet(s)
- Flooring: Porcelain Tile
- Doors: Outdoor Grill, Outdoor Kitchen, Sliding Doors
- Windows: Blinds, Window Treatments, Hurricane Shutters/Windows
- Has fireplace: Yes
- Fireplace features: Family Room, Gas, Living Room
- Common walls with other units/homes: Corner Unit,End Unit
Interior area
- Total structure area: 3,809
- Total interior livable area: 3,809 sqft
Property
Parking
- Total spaces: 3
- Parking features: Deeded, Driveway, Garage Door Opener, Golf Cart Parking, Ground Level, Guest, Oversized, Under Building
- Attached garage spaces: 3
- Has uncovered spaces: Yes
Features
- Levels: One
- Stories: 1
- Patio & porch: Covered, Porch, Rear Porch, Side Porch, Wrap Around
- Exterior features: Balcony, Irrigation System, Lighting, Outdoor Grill, Outdoor Kitchen, Sidewalk, Boat Slip
- Pool features: Gunite, Heated, In Ground
- Has spa: Yes
- Spa features: Heated, In Ground
- Fencing: Masonry
- Has view: Yes
- View description: Water, Bay/Harbor - Full, Intracoastal Waterway, Marina
- Has water view: Yes
- Water view: Water,Bay/Harbor - Full,Intracoastal Waterway,Marina
- Waterfront features: Waterfront, Intracoastal Waterway, Bay/Harbor Access, Gulf/Ocean Access, Intracoastal Waterway Access, Marina Access, Lift, Sailboat Water, Seawall
- Body of water: MAXIMO CHANNEL
Lot
- Size: 7,071 Square Feet
- Features: Above Flood Plain
- Residential vegetation: Mature Landscaping, Trees/Landscaped
Details
- Parcel number: 103216724000010030
- Zoning: NPUD-1
- Special conditions: None
Construction
Type & style
- Home type: Condo
- Architectural style: Coastal,Elevated,Florida,Mediterranean
- Property subtype: Condominium
- Attached to another structure: Yes
Materials
- Block, Concrete
- Foundation: Slab, Raised
- Roof: Other,Tile
Condition
- New construction: No
- Year built: 2007
Utilities & green energy
- Sewer: Public Sewer
- Water: Public
- Utilities for property: BB/HS Internet Available, Cable Connected, Electricity Connected, Fire Hydrant, Natural Gas Connected, Phone Available, Sewer Connected, Underground Utilities, Water Connected
Green energy
- Indoor air quality: Integrated Pest Management, Whole House Vacuum System
Community & HOA
Community
- Features: Boat Slip, Dock, Fishing, Intracoastal Waterway, Marina, Waterfront, Association Recreation - Owned, Buyer Approval Required, Clubhouse, Community Mailbox, Fitness Center, Gated Community - No Guard, Golf Carts OK, Irrigation-Reclaimed Water, Pool, Sidewalks
- Security: Closed Circuit Camera(s), Fire Sprinkler System, Gated Community, Key Card Entry, Security Lights, Security System, Smoke Detector(s), Fire Resistant Exterior, Fire/Smoke Detection Integration, Lightning Protection System, Safe Room
- Pet fee: $0 monthly
- Subdivision: POINTE AT MARINA BAY CONDO THE
HOA
- Has HOA: Yes
- Amenities included: Clubhouse, Elevator(s), Fitness Center, Gated, Lobby Key Required, Maintenance, Pool, Recreation Facilities, Security, Spa/Hot Tub
- Services included: Cable TV, Community Pool, Reserve Fund, Insurance, Maintenance Structure, Maintenance Grounds, Manager, Pool Maintenance, Private Road, Recreational Facilities, Security, Sewer, Trash, Water
- HOA fee: $4,300 monthly
- Second HOA name: Marina Pointe
Location
- Region: Saint Petersburg
Financial & listing details
- Price per square foot: $1,037/sqft
- Tax assessed value: $3,093,607
- Annual tax amount: $18,374
- Date on market: 2/20/2026
- Cumulative days on market: 4 days
- Listing terms: Cash,Conventional
- Ownership: Condominium
- Total actual rent: 0
- Electric utility on property: Yes
- Road surface type: Paved
Price history
| Date | Event | Price |
|---|---|---|
| 5/15/2026 | Sold | $3,950,000$1,037/sqft |
Source:  Stellar MLS #TB8477138 Report a problem Stellar MLS #TB8477138 Report a problem | ||
| 2/25/2026 | Pending sale | $3,950,000$1,037/sqft |
Source: Stellar MLS #TB8477138 Report a problem | ||
| 2/20/2026 | Listed for sale | $3,950,000+133%$1,037/sqft |
Source: Stellar MLS #TB8477138 Report a problem | ||
| 12/11/2007 | Sold | $1,695,000$445/sqft |
Source: Public Record Report a problem | ||
Public tax history
| Year | Property taxes | Tax assessment |
|---|---|---|
| 2025 | $18,374 +5.2% | $964,990 +2.9% |
| 2024 | $17,471 +1.4% | $937,794 +3% |
| 2023 | $17,236 +2.3% | $910,480 +3% |
| 2022 | $16,855 -1.7% | $883,961 +3% |
| 2021 | $17,148 -0.3% | $858,215 +1.4% |
| 2020 | $17,192 +1.6% | $846,366 +2.3% |
| 2019 | $16,922 | $827,337 +1.9% |
| 2018 | $16,922 +1.2% | $811,911 +0.5% |
| 2017 | $16,713 -0.1% | $808,056 +2.1% |
| 2016 | $16,733 -1.4% | $791,436 +0.7% |
| 2015 | $16,964 +0.5% | $785,934 +0.8% |
| 2014 | $16,888 +0.5% | $779,696 +1.5% |
| 2013 | $16,798 +1.8% | $768,173 +1.7% |
| 2012 | $16,500 | $755,332 -0.9% |
| 2011 | -- | $762,276 -21.6% |
| 2010 | -- | $971,880 -20% |
| 2009 | -- | $1,214,875 -16% |
| 2008 | $30,285 | $1,446,300 +1581.7% |
| 2007 | -- | $86,000 |
Find assessor info on the county website
Neighborhood: 33711
Nearby homes
- $3,132,6004 bd3 ba3.8k sqft40 Bayview Ct S #1, Saint Petersburg, FL 33711Off Market

- $2,942,1004 bd4 ba3.8k sqft40 Bayview Ct S #2, Saint Petersburg, FL 33711Off Market
- $---- bd-- ba-- sqft40 Bayview Ct S UNIT B, Saint Petersburg, FL 33711Off Market
- $3,012,2004 bd4 ba3.8k sqft40 Bayview Ct S, St Petersburg, FL 33711Off Market
- $342,125-- bd-- ba-- sqftBayview Ct S, Saint petersburg, FL 33711Off Market
- $4,050,400-- bd-- ba3.2k sqft44 Bayview Ct S UNIT A, Saint Petersburg, FL 33711Off Market
- $4,271,500-- bd-- ba3.2k sqft44 Bayview Ct S #B, Saint Petersburg, FL 33711Off Market
- $4,057,400-- bd-- ba3.2k sqft44 Bayview Ct S #C, Saint Petersburg, FL 33711Off Market
Nearby schools
GreatSchools rating
- 4/10Gulfport Montessori Elementary SchoolGrades: PK-5Distance: 2.6 mi
- 4/10Bay Point Middle SchoolGrades: 6-8Distance: 2 mi
- 4/10Lakewood High SchoolGrades: 9-12Distance: 2.5 mi
Schools provided by the listing agent
- Elementary: Gulfport Elementary-PN
- Middle: Bay Point Middle-PN
- High: Lakewood High-PN
Source: Stellar MLS. This data may not be complete. We recommend contacting the local school district to confirm school assignments for this home.
Get a cash offer in 3 minutes
Find out how much your home could sell for in as little as 3 minutes with a no-obligation cash offer.
Estimated market value
$3,943,200
Get a cash offer in 3 minutes
Find out how much your home could sell for in as little as 3 minutes with a no-obligation cash offer.
Estimated market value
$3,943,200
- Florida
- Pinellas County
- Saint Petersburg
- 33711
- 40 BAYVIEW COURT S Unit 3
Nearby cities
Nearby neighborhoods
Nearby zip codes
Other Saint Petersburg Topics
- Apartments for Rent in 33711
- Houses for Sale in 33711
- Houses for Rent in 33711
- 33711 Real Estate
- Saint Petersburg Condos
- Houses for Sale in Saint Petersburg
- Newest Listings in Saint Petersburg
- Saint Petersburg Home Values
- Saint Petersburg Real Estate Agents
- Saint Petersburg Refinance
- Saint Petersburg Mortgage Rates
