Welcome to this charming 3BR, 1.5BA split-level home in the desirable Northeastern School District! Step into the vaulted-ceiling living room filled with natural light, offering a spacious and inviting atmosphere. The large eat-in kitchen provides ample space for dining and entertaining, with access to the back deck — you can extend the party outdoors. The primary bedroom offers direct access to the hall bath, which is thoughtfully designed with the vanity separate from the tub/shower area for privacy and convenience. The lower-level is mostly finished with a family room and powder room. A sliding glass door opens to your very own tropical oasis, sure to be a huge hit during warmer temps. The area showcases a fenced backyard, with beautifully landscaped gardens, surrounding a sparkling in-ground pool, ideal for relaxing or hosting next year's summer gatherings. The spacious 11x14 unfinished laundry room includes a washer and dryer, and features double windows that flood the space with natural light — making it a perfect candidate for finishing into a functional mudroom, hobby space, or additional living area. The oversized garage and a crawl space under the living room provide excellent storage space. If you happen to commute to Camp Hill, Mechanicsburg, Harrisburg you’ll love the close proximity to I83, Exit #24/Emigsville. With great flow, functional living space, and outdoor features that feel like a private retreat, this home offers comfort, convenience, and value. Don’t miss your chance to make it yours! NO HOA or Fees to Pay! One Year Home Warranty, including heat and air included. AGENTS - Please read Agent Remarks.
Sold for $315,000
$315,000
40 Beechwood Dr, Manchester, PA 17345
3beds
1,468sqft
Single Family Residence
Built in 1996
0.29 Acres Lot
$328,100 Zestimate®
$215/sqft
$2,246 Estimated rent
Home value
$328,100
$308,000 - $351,000
$2,246/mo
Zestimate® history
Owner options
List your home for rent
$2,246/mo
Rent Zestimate®
Find your next renter with Zillow Rental Manager. Plus, with online applications, you can quickly screen prospective tenants – for free.
$2,246/mo
Rent Zestimate®
Refinance and save
$2,129/mo
Est. payment
Refinancing to a lower rate could help reduce your monthly payments and save thousands over the life of the loan.
$2,129/mo
Est. payment
Explore your selling options
Work with a Zillow partner agent
Leverage their expertise and Zillow's premium Showcase listings to get your home seen by more buyers.
Get startedList with your own agent
Get your home in front of millions of buyers by listing it on Zillow.
Learn how to do itSell it yourself
Take full control of how buyers see your home on Zillow by listing For Sale by Owner (FSBO).
List your homeWhat's special
Sparkling in-ground poolNatural lightBeautifully landscaped gardensFenced backyardBack deckDouble windowsLarge eat-in kitchen
Zillow last checked:
Listing updated:
Listed by:
Kim Moyer 717-577-6077,
Berkshire Hathaway HomeServices Homesale Realty
Bought with:
AMY B TURNBAUGH, RS323270
Keller Williams of Central PA
Source: Bright MLS,MLS#: PAYK2089286
Facts & features
Interior
Bedrooms & bathrooms
- Bedrooms: 3
- Bathrooms: 2
- Full bathrooms: 1
- 1/2 bathrooms: 1
Rooms
- Room types: Living Room, Primary Bedroom, Bedroom 2, Bedroom 3, Kitchen, Family Room, Foyer, Laundry, Full Bath, Half Bath
Primary bedroom
- Features: Ceiling Fan(s), Attached Bathroom, Flooring - Carpet
- Level: Upper
- Area: 165 Square Feet
- Dimensions: 11 x 15
Bedroom 2
- Features: Flooring - Carpet
- Level: Upper
- Area: 121 Square Feet
- Dimensions: 11 x 11
Bedroom 3
- Features: Flooring - Carpet
- Level: Upper
- Area: 110 Square Feet
- Dimensions: 10 x 11
Family room
- Features: Basement - Finished, Flooring - Carpet, Fireplace - Gas
- Level: Lower
- Area: 273 Square Feet
- Dimensions: 13 x 21
Foyer
- Features: Flooring - Laminate Plank
- Level: Main
- Area: 48 Square Feet
- Dimensions: 6 x 8
Other
- Features: Bathroom - Tub Shower, Flooring - Vinyl
- Level: Upper
- Area: 72 Square Feet
- Dimensions: 12 x 6
Half bath
- Features: Basement - Finished, Flooring - Vinyl
- Level: Lower
- Area: 30 Square Feet
- Dimensions: 5 x 6
Kitchen
- Features: Ceiling Fan(s), Double Sink, Flooring - Vinyl, Eat-in Kitchen, Kitchen - Electric Cooking
- Level: Upper
- Area: 220 Square Feet
- Dimensions: 11 x 20
Laundry
- Features: Basement - Unfinished, Flooring - Concrete
- Level: Lower
- Area: 154 Square Feet
- Dimensions: 11 x 14
Living room
- Features: Cathedral/Vaulted Ceiling, Flooring - Laminate Plank, Ceiling Fan(s)
- Level: Main
- Area: 169 Square Feet
- Dimensions: 13 x 13
Heating
- Forced Air, Natural Gas
Cooling
- Central Air, Ceiling Fan(s), Electric
Appliances
- Included: Dishwasher, Dryer, Oven/Range - Electric, Range Hood, Refrigerator, Washer, Water Heater, Gas Water Heater
- Laundry: In Basement, Laundry Room
Features
- Bathroom - Tub Shower, Ceiling Fan(s), Eat-in Kitchen, Recessed Lighting, Dry Wall, Vaulted Ceiling(s)
- Flooring: Concrete, Laminate, Carpet, Vinyl
- Doors: Insulated, Sliding Glass
- Windows: Screens, Vinyl Clad, Replacement, Double Hung, Double Pane Windows
- Basement: Heated,Improved,Interior Entry,Exterior Entry,Partially Finished,Rear Entrance,Space For Rooms,Walk-Out Access,Windows,Combination,Full,Partial
- Number of fireplaces: 1
- Fireplace features: Free Standing, Gas/Propane, Mantel(s)
Interior area
- Total structure area: 1,622
- Total interior livable area: 1,468 sqft
- Finished area above ground: 1,146
- Finished area below ground: 322
Property
Parking
- Total spaces: 6
- Parking features: Storage, Built In, Garage Faces Side, Garage Door Opener, Inside Entrance, Oversized, Driveway, Attached, On Street
- Attached garage spaces: 1
- Uncovered spaces: 5
- Details: Garage Sqft: 230
Accessibility
- Accessibility features: 2+ Access Exits, Doors - Swing In
Features
- Levels: Multi/Split,Two
- Stories: 2
- Patio & porch: Deck, Patio, Porch
- Exterior features: Lighting
- Has private pool: Yes
- Pool features: Fenced, In Ground, Salt Water, Vinyl, Private
- Fencing: Partial,Back Yard,Vinyl
- Has view: Yes
- View description: Garden
Lot
- Size: 0.29 Acres
- Dimensions: 101 x 133 x 103 x 132
- Features: Front Yard, Interior Lot, Landscaped, Level, Rear Yard, SideYard(s), Sloped
Details
- Additional structures: Above Grade, Below Grade
- Parcel number: 26000MH0003A000000
- Zoning: RESIDENTIAL
- Special conditions: Standard
Construction
Type & style
- Home type: SingleFamily
- Architectural style: Colonial
- Property subtype: Single Family Residence
Materials
- Vinyl Siding, Block, Brick, Stick Built
- Foundation: Block, Crawl Space
- Roof: Metal
Condition
- Very Good,Good
- New construction: No
- Year built: 1996
Utilities & green energy
- Electric: Circuit Breakers
- Sewer: Public Sewer
- Water: Public
- Utilities for property: Cable Available, Electricity Available, Natural Gas Available, Phone Available, Sewer Available, Water Available, Cable
Community & HOA
Community
- Security: Smoke Detector(s)
- Subdivision: Orchard View
HOA
- Has HOA: No
Location
- Region: Manchester
- Municipality: EAST MANCHESTER TWP
Financial & listing details
- Price per square foot: $215/sqft
- Tax assessed value: $133,880
- Annual tax amount: $4,812
- Date on market: 9/30/2025
- Listing agreement: Exclusive Right To Sell
- Listing terms: Cash,Conventional,FHA,VA Loan
- Inclusions: Refrigerator, Range Hood, Electric Stove, Dishwasher, Washer, Gas Dryer, Curtains, Some Pool Equipment Including Solar Cover Reel (only), Garage Door Opener, Solar Lights
- Exclusions: Portable Microwave, Freezer, Landscaping Ornaments Including Bird Baths, Statues, Benches, Flower Pots
- Ownership: Fee Simple
- Road surface type: Paved
Price history
| Date | Event | Price |
|---|---|---|
| 10/24/2025 | Sold | $315,000+5.1%$215/sqft |
Source:  Bright MLS #PAYK2089286 Report a problem Bright MLS #PAYK2089286 Report a problem | ||
| 10/3/2025 | Pending sale | $299,750$204/sqft |
Source: Bright MLS #PAYK2089286 Report a problem | ||
| 9/30/2025 | Listed for sale | $299,750$204/sqft |
Source: Bright MLS #PAYK2089286 Report a problem | ||
Public tax history
| Year | Property taxes | Tax assessment |
|---|---|---|
| 2025 | $4,759 +1.7% | $133,880 |
| 2024 | $4,680 | $133,880 |
| 2023 | $4,680 +4.3% | $133,880 |
| 2022 | $4,488 -0.3% | $133,880 |
| 2021 | $4,502 +0.7% | $133,880 |
| 2020 | $4,473 +1% | $133,880 |
| 2019 | $4,430 +0.5% | $133,880 |
| 2018 | $4,409 +421.9% | $133,880 |
| 2017 | $845 | $133,880 |
| 2016 | -- | $133,880 |
| 2015 | -- | $133,880 |
| 2014 | -- | $133,880 |
| 2013 | -- | $133,880 |
| 2012 | -- | $133,880 |
| 2011 | -- | $133,880 |
| 2010 | -- | $133,880 |
| 2009 | -- | $133,880 |
| 2008 | -- | $133,880 |
| 2007 | -- | $133,880 |
| 2006 | -- | $133,880 +20.7% |
| 2005 | -- | $110,950 -7.1% |
| 2004 | -- | $119,390 |
| 2003 | -- | $119,390 +7.6% |
| 2002 | -- | $110,950 |
| 2000 | -- | $110,950 |
| 1999 | -- | $110,950 |
Find assessor info on the county website
Neighborhood: 17345
Nearby homes
- $407,5004 bd3 ba2.7k sqft30 Beechwood Dr, Manchester, PA 17345Off Market
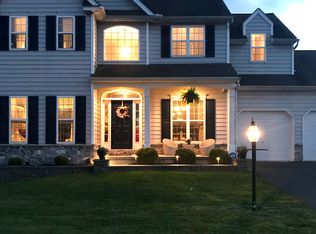
- $321,9003 bd2 ba1.4k sqft50 Beechwood Dr, Manchester, PA 17345Off Market
- $342,4003 bd2 ba1.8k sqft10 Fig Tree Way, Manchester, PA 17345Off Market
- $355,8003 bd3 ba1.9k sqft5 Crabapple Ct, Manchester, PA 17345Off Market
- $361,2003 bd2 ba1.6k sqft20 Beechwood Dr, Manchester, PA 17345Off Market
- $413,4004 bd3 ba3.3k sqft60 Beechwood Dr, Manchester, PA 17345Off Market
- $342,0004 bd1 ba2.1k sqft5 Fig Tree Way, Manchester, PA 17345Off Market
- $343,5004 bd2 ba1.8k sqft70 Beechwood Dr, Manchester, PA 17345Off Market
Nearby schools
GreatSchools rating
- 5/10Spring Forge Intermediate SchoolGrades: 4-6Distance: 1.2 mi
- 5/10Northeastern Middle SchoolGrades: 7-8Distance: 1.9 mi
- 6/10Northeastern Senior High SchoolGrades: 9-12Distance: 1.6 mi
Schools provided by the listing agent
- Middle: Northeastern
- High: Northeastern Senior
- District: Northeastern York
Source: Bright MLS. This data may not be complete. We recommend contacting the local school district to confirm school assignments for this home.


Get pre-qualified for a loan
At Zillow Home Loans, we can pre-qualify you in as little as 5 minutes with no impact to your credit score.An equal housing lender. NMLS #10287.
Sell for more on Zillow
Get a Zillow Showcase℠ listing at no additional cost and you could sell for .
$328,100
2% more
+$6,562
With Zillow Showcase(estimated)
$334,662
- Pennsylvania
- York County
- Manchester
- 17345
- 40 Beechwood Dr
Nearby cities
Nearby zip codes
Other Manchester Topics
