Skip main navigation
Active
  • $324,900

    40 Benjamin Point, Oxford, GA 30054

    4beds
    2,090sqft
    : 
    $2,147/mo
    Get pre-qualified
    Single Family Residence
    Built in 2006
    0.25 Acres Lot
    $320,400 Zestimate®
    $155/sqft
    $11/mo HOA

    What's special

    Koi pondFenced yardNew roofNew kitchenNew hvac systemNew hot water heaterGame day patio
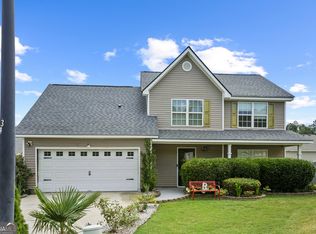
    "This Home qualifies for 100% Programs" "Up to $12,500.00 Assistance available - Non - 1st time Homebuyer Requirement" Welcome to 40 Benjamin Pt in Oxford - a beautifully updated 4-bedroom, 2.5-bath home with just over 2,000 sq ft of heated and cooled living space. When purchased, the home included an unfinished room; that space has now been completed as a functional bedroom with heating and air conditioning running throughout the home, adding valuable finished living area and flexibility. This move-in-ready home features a long list of major updates, including a new roof, new HVAC system, new hot water heater, new flooring, new kitchen, freshly painted interior, and renovated bathrooms. The outdoor living space is just as impressive, with a fenced yard, koi pond, gazebo, game day patio, and fire pit, creating the perfect setting for entertaining, relaxing, or enjoying weekends at home.
    43 days
    |
    191
    |
    17
    |

    Zillow last checked:

    Listing updated:

    Listed by:

    Peter Ann Chin 470-421-0935,

    Atlanta Communities

    Source: GAMLS,MLS#: 10794867MLS Logo

      Facts & features

      Interior

      Bedrooms & bathrooms
      • Bedrooms: 4
      • Bathrooms: 3
      • Full bathrooms: 2
      • 1/2 bathrooms: 1
      Rooms
      • Room types: Family Room, Laundry, Sun Room
      Dining room
      • Features: Separate Room
      Kitchen
      • Features: Kitchen Island, Pantry, Solid Surface Counters
      Heating
      • Central, Electric, Forced Air, Heat Pump
      Cooling
      • Ceiling Fan(s), Central Air
      Appliances
      • Included: Dishwasher, Disposal, Electric Water Heater, Microwave, Oven/Range (Combo), Refrigerator, Stainless Steel Appliance(s)
      • Laundry: In Hall, Upper Level
      Features
      • Double Vanity, High Ceilings, Separate Shower, Soaking Tub, Tile Bath, Vaulted Ceiling(s), Walk-In Closet(s)
      • Flooring: Carpet, Laminate, Tile
      • Basement: None
      • Attic: Pull Down Stairs
      • Number of fireplaces: 1
      • Fireplace features: Factory Built, Living Room, Other
      Interior area
      • Total structure area: 2,090
      • Total interior livable area: 2,090 sqft
      • Finished area above ground: 2,090
      • Finished area below ground: 0

      Property

      Parking
      • Parking features: Attached, Garage, Garage Door Opener, Kitchen Level, Off Street
      • Has attached garage: Yes
      Features
      • Levels: Two
      • Stories: 2
      Lot
      • Size: 0.25 Acres
      • Features: Corner Lot, Cul-De-Sac, Level, Private
      Details
      • Parcel number: 0042B00000110000

      Construction

      Type & style
      • Home type: SingleFamily
      • Architectural style: A-Frame,Traditional
      • Property subtype: Single Family Residence
      Materials
      • Concrete, Vinyl Siding
      • Roof: Composition
      Condition
      • Updated/Remodeled
      • New construction: No
      • Year built: 2006
      Details
      • Warranty included: Yes

      Utilities & green energy

      • Sewer: Public Sewer
      • Water: Public
      • Utilities for property: Cable Available, Electricity Available, High Speed Internet, Natural Gas Available, Phone Available, Sewer Connected, Underground Utilities, Water Available

      Community & HOA

      Community
      • Features: Playground, Sidewalks, Street Lights
      • Subdivision: Victoria Station
      HOA
      • Has HOA: Yes
      • Services included: Maintenance Grounds, Management Fee
      • HOA fee: $135 annually
      Location
      • Region: Oxford

      Financial & listing details

      • Price per square foot: $155/sqft
      • Tax assessed value: $308,700
      • Annual tax amount: $3,081
      • Date on market: 7/10/2026
      • Cumulative days on market: 43 days
      • Listing agreement: Exclusive Right To Sell
      • Electric utility on property: Yes

        Estimated market value

        $320,400

        $304,000 - $336,000

        $2,036/mo

        Price history

        DateEventPrice
        7/10/2026Listed for sale$324,900+12.4%$155/sqft
        Source: GAMLS #10794867 Report a problem
        8/5/2024Listing removed--
        Source: GAMLS #10259373 Report a problem
        7/22/2024Price change$289,000-0.3%$138/sqft
        Source: GAMLS #10259373 Report a problem
        6/25/2024Price change$290,000-0.9%$139/sqft
        Source: GAMLS #10259373 Report a problem
        6/13/2024Price change$292,500-0.8%$140/sqft
        Source: GAMLS #10259373 Report a problem
        5/22/2024Price change$295,000-4.8%$141/sqft
        Source: GAMLS #10259373 Report a problem
        5/13/2024Price change$310,000-1%$148/sqft
        Source: FMLS GA #7342639 Report a problem
        3/21/2024Price change$313,000-2.2%$150/sqft
        Source: GAMLS #10259373 Report a problem
        3/9/2024Price change$320,000-1.5%$153/sqft
        Source: GAMLS #10259373 Report a problem
        2/28/2024Listed for sale$325,000$156/sqft
        Source: GAMLS #10259373 Report a problem

        Public tax history

        YearProperty taxesTax assessment
        2025$2,957 +5.2%$123,480 +7.3%
        2024$2,812 +1.7%$115,120 +3.5%
        2023$2,764 -6.7%$111,280 +10.7%
        2022$2,964 +55.7%$100,480 +63.8%
        2021$1,904 +0.6%$61,360 +13.2%
        2020$1,892 +12.2%$54,200 +13.3%
        2019$1,686 +14.2%$47,840 +14.8%
        2018$1,476 +11.6%$41,680 +12%
        2017$1,322 +0.5%$37,200 +12.9%
        2016$1,316 $32,960 +8.4%
        2015$1,316 +49.9%$30,400 +24%
        2014$878 $24,520 +55.6%
        2013-- $15,760 -13%
        2012-- $18,120 -11%
        2011-- $20,360 -14%
        2010-- $23,680 -50.1%
        2009-- $47,480
        Find assessor info on the county website

        Monthly payment

        Est. payment

        Payment breakdown

        Explore the cost of this home by adjusting the details. Changes won't be saved.
        All calculations are estimates and provided by Zillow, Inc. for informational purposes only. Actual amounts may vary.
        HOA fees may include property taxes on listings classified as Co-Ops. Contact the listing agent and/or owner for fee details.
        See how much you could borrow to make a competitive offer.

        Climate risks

        Neighborhood: 30054

        Getting around

        1 / 100
        Car-Dependent
        19 / 100
        Somewhat Bikeable

        Nearby schools

        GreatSchools rating
        Schools provided by the listing agent
        • Elementary: Flint Hill
        • Middle: Cousins
        • High: Newton

        Source: GAMLS. This data may not be complete. We recommend contacting the local school district to confirm school assignments for this home.

        A local agent can set up tours, give advice and negotiate with sellers.

        Browse local experts

        Similar homes