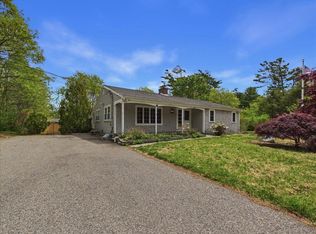
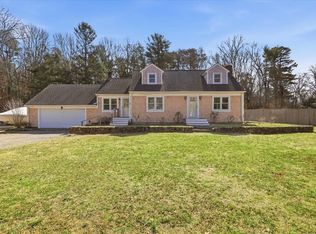
Welcome to 40 Bennets Neck Drive, an inviting ranch in the heart of seaside Pocasset — and a rare chance to make it your own in one of the Upper Cape's most sought-after villages. This easy-living, single-story layout offers comfortable, functional space with a three-season room for year-round enjoyment and a spacious yard built for summer cookouts, gardening, or simply spreading out. Move in and enjoy it as-is or put your own stamp on it — this is the kind of canvas that rewards a little vision with real upside. Just minutes to Red Brook Harbor, local beaches, boating, and the restaurants and small-town charm that make Pocasset living what it is, with easy on-and-off Cape access right at the Bourne Bridge — no summer traffic headaches. Whether you're looking for a year-round home, a summer getaway, or a smart investment in a high-demand Cape market, this property checks the boxes at a price that leaves room to make it everything you want it to be. New septic installed.
For sale
$650,000
40 Bennets Neck Dr, Bourne, MA 02532
3beds
1,406sqft
Single Family Residence
Built in 1970
0.49 Acres Lot
$629,500 Zestimate®
$462/sqft
$-- HOA
What's special
Inviting ranchSingle-story layout
- 61 days |
- 761 |
- 17 |
Zillow last checked:
Listing updated:
Listed by:
Tracey Griffin 508-314-1160,
LAER Realty Partners 508-492-3303
Source: MLS PIN,MLS#: 73523192
Facts & features
Interior
Bedrooms & bathrooms
- Bedrooms: 3
- Bathrooms: 1
- Full bathrooms: 1
Primary bedroom
- Features: Flooring - Hardwood
- Level: First
Bedroom 2
- Features: Flooring - Hardwood
- Level: First
Bedroom 3
- Features: Flooring - Hardwood
- Level: First
Bathroom 1
- Features: Bathroom - Full, Bathroom - With Tub & Shower, Jacuzzi / Whirlpool Soaking Tub
- Level: First
Dining room
- Features: Flooring - Hardwood
- Level: First
Kitchen
- Features: Flooring - Hardwood, Kitchen Island
- Level: First
Living room
- Features: Flooring - Hardwood
- Level: First
Heating
- Baseboard, Oil
Cooling
- None
Appliances
- Included: Water Heater, Range, Refrigerator, Washer, Dryer
- Laundry: In Basement, Washer Hookup
Features
- Sun Room, Central Vacuum
- Flooring: Hardwood
- Basement: Full,Unfinished
- Number of fireplaces: 1
- Fireplace features: Living Room
Interior area
- Total structure area: 1,406
- Total interior livable area: 1,406 sqft
- Finished area above ground: 1,406
Property
Parking
- Total spaces: 2
- Parking features: Paved Drive, Paved
- Uncovered spaces: 2
Features
- Patio & porch: Porch - Enclosed, Deck
- Exterior features: Porch - Enclosed, Deck, Storage
- Waterfront features: Ocean, 3/10 to 1/2 Mile To Beach, Beach Ownership(Public)
Lot
- Size: 0.49 Acres
- Features: Corner Lot
Details
- Foundation area: 1536
- Parcel number: M:38.2 P:27,2187920
- Zoning: R40
Construction
Type & style
- Home type: SingleFamily
- Architectural style: Ranch
- Property subtype: Single Family Residence
Materials
- Frame
- Foundation: Concrete Perimeter
- Roof: Shingle
Condition
- Year built: 1970
Details
- Warranty included: Yes
Utilities & green energy
- Sewer: Private Sewer
- Water: Public
- Utilities for property: for Gas Range, Washer Hookup
Community & HOA
Community
- Features: Shopping, Walk/Jog Trails, Highway Access, Public School
HOA
- Has HOA: No
Location
- Region: Bourne
Financial & listing details
- Price per square foot: $462/sqft
- Tax assessed value: $527,200
- Annual tax amount: $4,117
- Date on market: 5/23/2026
- Road surface type: Paved
Estimated market value
$629,500
$598,000 - $661,000
$2,784/mo
Price history
| Date | Event | Price |
|---|---|---|
| 5/23/2026 | Listed for sale | $650,000+407.8%$462/sqft |
Source: MLS PIN #73523192 Report a problem | ||
| 11/3/1995 | Sold | $128,000-10.5%$91/sqft |
Source: Public Record Report a problem | ||
| 6/12/1987 | Sold | $143,000$102/sqft |
Source: Public Record Report a problem | ||
Public tax history
| Year | Property taxes | Tax assessment |
|---|---|---|
| 2025 | $4,117 +2.3% | $527,200 +5% |
| 2024 | $4,026 +4.8% | $502,000 +15.1% |
| 2023 | $3,841 +6.4% | $436,000 +21.8% |
| 2022 | $3,611 +2.9% | $357,900 +9.9% |
| 2021 | $3,509 +3.6% | $325,800 +3.3% |
| 2020 | $3,387 +5.5% | $315,400 +3.2% |
| 2019 | $3,211 +10.4% | $305,500 +10.7% |
| 2018 | $2,908 +3.4% | $275,900 +1% |
| 2017 | $2,813 +13.3% | $273,100 +11.8% |
| 2016 | $2,482 | $244,300 |
Find assessor info on the county website
Monthly payment
Est. payment
Payment breakdown
Explore the cost of this home by adjusting the details. Changes won't be saved.Climate risks
Neighborhood: Pocasset
Nearby schools
GreatSchools rating
- 5/10Bourne Intermediate SchoolGrades: 3-5Distance: 2.7 mi
- 6/10Bourne Middle SchoolGrades: 6-8Distance: 2.6 mi
- 4/10Bourne High SchoolGrades: 9-12Distance: 2.6 mi
- $650,0003 bd1 ba1.4k sqft40 Bennets Neck Dr, Pocasset, MA 02559For Sale
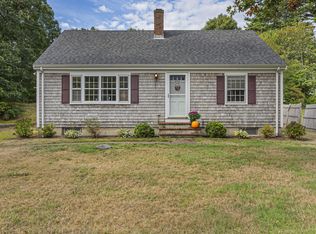
- $536,9224 bd2 ba1.6k sqft606 County Rd, Pocasset, MA 02559Sold
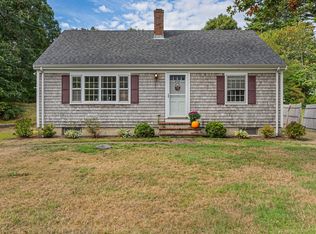
- $536,9224 bd2 ba1.6k sqft606 County Rd, Bourne, MA 02532Sold
- $669,6003 bd2 ba1.5k sqft42 Bennets Neck Dr, Bourne, MA 02532Off Market
- $502,6002 bd1 ba1k sqft604 County Rd, Bourne, MA 02532Off Market
- $653,0003 bd2 ba1.8k sqft39 Bennets Neck Dr, Bourne, MA 02532Sold
- $653,0003 bd2 ba1.8k sqft39 Bennets Neck Dr, Pocasset, MA 02559Sold
- $475,5001 bd2 ba1k sqft44 Bennets Neck Dr, Pocasset, MA 02559Off Market
A local agent can set up tours, give advice and negotiate with sellers.
Similar homes
- $650,0003 bd1 ba1.4k sqft40 Bennets Neck Drive, Pocasset, MA 02559For Sale
 MLS ID #22602428, Tracey A Griffin, LAER Realty Partners. CCIMLS
 - $695,0003 bd2 ba1.8k sqft17 Briggs Avenue, Bourne, MA 02532For Sale
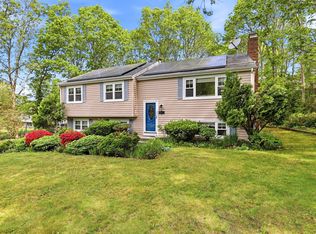 MLS ID #22602598, Shannon Heino, Coldwell Banker Realty. CCIMLS
 - $825,0003 bd2 ba1.7k sqft23 Clubhouse Dr, Bourne, MA 02532For Sale
 MLS ID #73492970, Colleen Kilfoil, A Cape House.Com. MLS PIN
 - $619,0003 bd2 ba1.5k sqft118 Algonquin Avenue, Mashpee, MA 02649For Sale
 MLS ID #22603495, Brian Hyde, Cape Coastal Sotheby's International Realty. CCIMLS
 - $649,0003 bd3 ba2k sqft47 Galleon Drive, Hatchville, MA 02536For SaleMLS ID #22601412, Sarah M Finnell, William Raveis Real Estate & Home Services. CCIMLS
- $639,0003 bd2 ba1.5k sqft38 Easterly Drive, East Sandwich, MA 02537For SaleMLS ID #22602771, Kimberle A Christensen, William Raveis Real Estate & Home Services. CCIMLS
- $699,0003 bd2 ba1.5k sqft10 Checkerberry Lane, Forestdale, MA 02644For SaleMLS ID #22603008, John Mallard, Redfin Corporation. CCIMLS
- $579,0003 bd2 ba1.9k sqft1 Jody Lane, Forestdale, MA 02644For SaleMLS ID #22602901, Amanda L DeFazio, William Raveis Real Estate & Home Services. CCIMLS
- $649,9003 bd2 ba1.2k sqft75 Trout Brook Rd, Barnstable, MA 02630For SaleMLS ID #73504006, Christine Fitzgerald, Griffin Realty Group. MLS PIN
- $649,9003 bd2 ba1.2k sqft75 Trout Brook Road, Cotuit, MA 02635For SaleMLS ID #22601556, Christine Fitzgerald, Griffin Realty Group. CCIMLS
- $495,0003 bd3 ba1.4k sqftCanal Crossing, Buzzards Bay, MA 02532For SaleMLS ID #73494348, Maria Romero Vagnini, Mathieu Newton Sotheby's International Realty. MLS PIN
- $699,0003 bd2 ba1.8k sqft160 Lincoln Rd, Barnstable, MA 02630For SaleMLS ID #73553026, James Andrea, Lamacchia Realty, Inc.. MLS PIN
- $589,0003 bd2 ba1.2k sqft5 Deerfield Road, Mashpee, MA 02649For SaleMLS ID #22602310, Priscilla C Geraghty, Rand Atlantic Inc.. CCIMLS
- $689,9992 bd3 ba1.4k sqft243 Old County Road, East Sandwich, MA 02537For SaleMLS ID #22602555, Eddie Lopez, RE/MAX Vantage. CCIMLS
- $629,0004 bd3 ba1.4k sqft14 Andersen Ave, East Sandwich, MA 02537For SaleMLS ID #73521181, Michelle Cruise, Century 21 North East. MLS PIN
- $699,0004 bd2 ba1.8k sqft4 Carver Drive, Sandwich, MA 02563For SaleMLS ID #22603066, Laurie - Ann Webster, Today Real Estate. CCIMLS
- $760,0003 bd2 ba1.7k sqft621 Locustfield Road, East Falmouth, MA 02536For SaleMLS ID #22603275, Tara M Costa, Today Real Estate. CCIMLS
- $660,0003 bd2 ba1.4k sqft20 Shannon Way, Barnstable, MA 02630For SaleMLS ID #73544332, Tracey Oringer, Kinlin Grover Compass. MLS PIN
- $629,0003 bd2 ba1.4k sqft70 Quinaquisset Avenue, Mashpee, MA 02649For SaleMLS ID #22602910, Van Martins, Weichert, Realtors-Donahue Partners. CCIMLS
- $759,0004 bd3 ba1.5k sqft66 Squaws Path, Wareham, MA 02571For SaleMLS ID #73525993, Debbie Kenney, Berkshire Hathaway HomeServices Robert Paul Properties. MLS PIN
