Skip main navigation
Off market
  • $421,500

    40 Bennington Dr, East Windsor, NJ 08520

    3beds
    1,620sqft
    Townhouse
    Built in 1970
    1,742 Square Feet Lot
    $421,500 Zestimate®
    $260/sqft
    $3,150 Estimated rent

    Home value

    $421,500

    $400,000 - $443,000

    $3,150/mo

    Zestimate® history
    Loading
    Loading...

    Owner options

    List your home for rent

    $3,150/mo

    Rent Zestimate®

    Find your next renter with Zillow Rental Manager. Plus, with online applications, you can quickly screen prospective tenants – for free.

    Learn more

    $3,150/mo

    Rent Zestimate®

    Refinance and save

    $3,417/mo

    Est. payment

    Refinancing to a lower rate could help reduce your monthly payments and save thousands over the life of the loan.

    See today's rates

    $3,417/mo

    Est. payment

    Explore your selling options

    Work with a Zillow partner agent

    Leverage their expertise and Zillow's premium Showcase listings to get your home seen by more buyers.

    Get started

    List with your own agent

    Get your home in front of millions of buyers by listing it on Zillow.

    Learn how to do it

    Sell it yourself

    Take full control of how buyers see your home on Zillow by listing For Sale by Owner (FSBO).

    List your home

    What's special

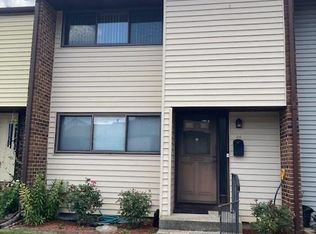
    From the moment you arrive at this move-in ready 3 bedroom, 2.5 bath townhouse featuring great curb appeal, you will be greeted with a pretty garden that is filled with love. Open the front door and you will see the beautiful hardwood floor that continues throughout the hallway, kitchen and bath. Walk past the attractive room divider into the living room where you will be entertaining friends and family alike. Continue through the carpeted living room and dining room and make your way to the kitchen which features new counter tops (3 years young), backsplash, cabinets galore, high hats, stainless steel sink, and a flat top electric range. Next to the kitchen is the family room den which can easily be made part of the kitchen if you desire to extend your kitchen. Leaving the kitchen and den area going downstairs you find a fully carpeted partially finished basement. There is a built in pantry closet at the top of the stairs for extra storage. The basement has room enough to put a bed down there for your overnight guests or a child's getaway with their friends to play in or store their favorite toys in the built in storage unit. Going up the carpeted staircase to the second level you have three nice size bedrooms including the master bedroom which is 22 x 14 and features a large walk in closet where you have access to the attic. The bedroom includes a ceiling fan for added comfort. The other two bedrooms which are carpeted as well (all carpeting is only two years young including the carpeting on the stairs) have ample closet space, and ceiling fans. Please make sure to go outside to the extended backyard where you will be delighted to see all of the greenery offering plenty of shade and a barbeque with an attached gas line.Now for some Important Information about the house: Windows have been replaced in the master bedroom, living room , and patio door. In the two upstairs bedrooms the storm windows were replaced. The bathrooms including the powder room have been updated in the past 4 years, the entire house was painted two years ago, the attic fan was replaced , there are gutter guards (five years) so you do not have to clean your gutters every year, in the past 3 years both the air conditioner and furnace as well as the electric panel were replaced, you have an assigned parking space and since this home is in quad 1 there is more open space to enjoy! Best of all the owners are offering a one year home warranty protection plan.So what are you waiting for? Come see it today and call it your very own. Please contact Twin Rivers community Trust for a breakdown of all capital contributions and or fees required.

    This property is off market, which means it's not currently listed for sale or rent on Zillow. This may be different from what's available on other websites or public sources.
    Facts & features

    Interior

    Bedrooms & bathrooms
    • Bedrooms: 3
    • Bathrooms: 3
    • Full bathrooms: 2
    • 1/2 bathrooms: 1
    Heating
    • Forced air, Solar
    Appliances
    • Included: Dishwasher, Dryer, Refrigerator, Washer
    Features
    • Flooring: Carpet, Hardwood
    Interior area
    • Total interior livable area: 1,620 sqft

    Property

    Features
    • Exterior features: Vinyl
    Lot
    • Size: 1,742 Square Feet
    Details
    • Parcel number: 010002000000200071

    Construction

    Type & style
    • Home type: Townhouse
    Condition
    • Year built: 1970

    Community & HOA

    HOA
    • Has HOA: Yes
    • HOA fee: $380 monthly
    Location
    • Region: East Windsor

    Financial & listing details

    • Price per square foot: $260/sqft
    • Tax assessed value: $190,100
    • Annual tax amount: $6,836

    Price history

    DateEventPrice
    9/29/2020Sold$269,500$166/sqft
    Source: Public Record Report a problem
    7/1/2020Listed for sale$269,500$166/sqft
    Source: Weichert Realtors #NJME297614 Report a problem

    Public tax history

    YearProperty taxesTax assessment
    2025$6,836 $190,100
    2024$6,836 +8.7%$190,100
    2023$6,287 +0.8%$190,100
    2022$6,239 +4%$190,100
    2021$5,997 +1%$190,100
    2020$5,938 +1.4%$190,100
    2019$5,854 +0.1%$190,100
    2018$5,848 +1.6%$190,100
    2017$5,759 +2.1%$190,100
    2016$5,639 +1.3%$190,100
    2015$5,567 -2.6%$190,100
    2014$5,716 +2.9%$190,100
    2013$5,553 +3.7%$190,100
    2012$5,355 +2.8%$190,100
    2011$5,211 +5.9%$190,100
    2010$4,922 +2%$190,100 +103.5%
    2009$4,827 +1.9%$93,400
    2008$4,735 +5%$93,400
    2007$4,511 $93,400
    2006-- $93,400
    2005-- $93,400
    2004$3,643 $93,400
    2003-- $93,400
    2002-- $93,400
    2001-- $93,400
    Find assessor info on the county website

    Neighborhood: 08520

    Nearby schools

    GreatSchools rating
    Schools provided by the listing agent
    • Elementary: MCKNIGHT
    • Middle: KREPS
    • High: HIGHTSTOWN H.S.
    • District: EAST WINDSOR REGIONAL SCHOOLS

    Source: The MLS. This data may not be complete. We recommend contacting the local school district to confirm school assignments for this home.

    Get a cash offer in 3 minutes
    Find out how much your home could sell for in as little as 3 minutes with a no-obligation cash offer.
    Estimated market value
    $421,500
    Get a cash offer in 3 minutes
    Find out how much your home could sell for in as little as 3 minutes with a no-obligation cash offer.
    Estimated market value
    $421,500