Skip main navigation
Sold for $815,000
  • $815,000

    40 Bensonhurst Ave, Fords, NJ 08863

    4beds
    2,445sqft
    Single Family Residence
    Built in 2019
    0.32 Acres Lot
    $815,700 Zestimate®
    $333/sqft
    $4,494 Estimated rent

    Home value

    $815,700

    $742,000 - $897,000

    $4,494/mo

    Zestimate® history
    Loading
    Loading...

    Owner options

    List your home for rent

    $4,494/mo

    Rent Zestimate®

    Find your next renter with Zillow Rental Manager. Plus, with online applications, you can quickly screen prospective tenants – for free.

    Learn more

    $4,494/mo

    Rent Zestimate®

    Refinance and save

    $5,602/mo

    Est. payment

    Refinancing to a lower rate could help reduce your monthly payments and save thousands over the life of the loan.

    See today's rates

    $5,602/mo

    Est. payment

    Explore your selling options

    Work with a Zillow partner agent

    Leverage their expertise and Zillow's premium Showcase listings to get your home seen by more buyers.

    Get started

    List with your own agent

    Get your home in front of millions of buyers by listing it on Zillow.

    Learn how to do it

    Sell it yourself

    Take full control of how buyers see your home on Zillow by listing For Sale by Owner (FSBO).

    List your home

    What's special

    Gas-burning fireplaceHigh ceilings throughoutRecessed lightingExceptional curb appealStainless steel appliance packageDecorative crown moldingAbundant storage
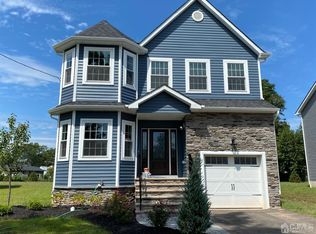
    Welcome to this stunning 2019 build located at 40 Bensonhurst Ave in Fords, NJ, set on an oversized lot with exceptional curb appeal featuring stone and vinyl siding. This home also offers peace of mind with a 10-year builder warranty. Step through the front door into a bright, open-concept layout with 9-foot ceilings on the first floor, high ceilings throughout, recessed lighting, decorative crown molding, wainscoting, and gorgeous wood flooring that runs throughout the home. The sun-filled living room flows seamlessly into the beautifully appointed kitchen, complete with granite countertops, soft-close cabinetry, abundant storage, a large pantry, stainless steel appliance package, and a center island with built-in microwaveperfect for casual dining and entertaining. The kitchen opens to a comfortable family room highlighted by a gas-burning fireplace and sliding doors leading to the private, two-tone vinyl-fenced backyard. With ample space to create your own outdoor oasis, the yard easily accommodates a pool, paver patio, outdoor kitchen, and more. Top-down/bottom-up shades are featured throughout the home, with remote-controlled shades on the sliding doors. The first floor is completed by a full bathroom with a tub/shower. Upstairs, you'll find all four bedrooms, including a spacious primary suite with a sitting area ideal for a home office, a wal(k)-in closet, and a luxurious en-suite bath featuring double vanities, a soaking tub, and a stall shower. Three additional generously sized bedrooms with ample closet space share a full hall bath, and one bedroom features remote-controlled blinds. Laundry is conveniently located on the second floor. The home also offers a full basement with high ceilings, providing endless potential for additional living space such as a home theater, gym, or recreation area. A one-car garage with high ceilings allows for excellent storage. Ideally located near major highways with easy access to New York City, the Jersey Shore, and destinations throughout New Jersey, this home is a commuter's dream and a must-see.

    Zillow last checked:

    Listing updated:

    Listed by:

    MATTHEW TULLY,

    RE/MAX CENTRAL 732-972-1000

    Source: All Jersey MLS,MLS#: 2609524RMLS Logo

    Facts & features

    Interior

    Bedrooms & bathrooms
    • Bedrooms: 4
    • Bathrooms: 3
    • Full bathrooms: 3
    Primary bedroom
    • Features: Sitting Area, Full Bath, Walk-In Closet(s)
    Bathroom
    • Features: Stall Shower and Tub, Two Sinks
    Kitchen
    • Features: Granite/Corian Countertops, Kitchen Exhaust Fan, Kitchen Island, Pantry, Eat-in Kitchen
    Basement
    • Area: 0
    Heating
    • Zoned, Forced Air
    Cooling
    • Central Air, Ceiling Fan(s), Zoned
    Appliances
    • Included: Dishwasher, Dryer, Gas Range/Oven, Exhaust Fan, Microwave, Refrigerator, Washer, Kitchen Exhaust Fan, Gas Water Heater
    Features
    • High Ceilings, Shades-Existing, Entrance Foyer, Kitchen, Living Room, Bath Full, Family Room, 4 Bedrooms, Laundry Room, Bath Main, Bath Other, None
    • Flooring: Ceramic Tile, Wood
    • Windows: Shades-Existing
    • Basement: Full, Recreation Room, Storage Space
    • Number of fireplaces: 1
    • Fireplace features: Gas
    Interior area
    • Total structure area: 2,445
    • Total interior livable area: 2,445 sqft

    Property

    Parking
    • Total spaces: 1
    • Parking features: 1 Car Width, Asphalt, Garage, Attached, Driveway, On Street
    • Attached garage spaces: 1
    • Has uncovered spaces: Yes
    Features
    • Levels: Two
    • Stories: 2
    • Exterior features: Sidewalk, Fencing/Wall
    • Fencing: Fencing/Wall
    Lot
    • Size: 0.32 Acres
    • Dimensions: 232.00 x 60.00
    • Features: Level
    Details
    • Parcel number: 250015700000010803

    Construction

    Type & style
    • Home type: SingleFamily
    • Architectural style: Colonial
    • Property subtype: Single Family Residence
    Materials
    • Roof: Asphalt
    Condition
    • Year built: 2019

    Utilities & green energy

    • Gas: Natural Gas
    • Sewer: Public Sewer
    • Water: Public
    • Utilities for property: Cable Connected, Electricity Connected, Natural Gas Connected

    Community & HOA

    Community
    • Features: Sidewalks
    Location
    • Region: Fords

    Financial & listing details

    • Price per square foot: $333/sqft
    • Tax assessed value: $119,800
    • Annual tax amount: $15,657
    • Date on market: 1/15/2026
    • Ownership: Fee Simple
    • Electric utility on property: Yes

    Price history

    DateEventPrice
    3/24/2026Sold$815,000+8.7%$333/sqft
    Source: All Jersey MLS #2609524R Report a problem
    1/30/2026Contingent$750,000$307/sqft
    Source: All Jersey MLS #2609524R Report a problem
    1/30/2026Pending sale$750,000$307/sqft
    Source: MoreMLS #22601358 Report a problem
    1/15/2026Listed for sale$750,000+44.3%$307/sqft
    Source: MoreMLS #22601358 Report a problem
    10/16/2020Sold$519,900$213/sqft
    Source: GSMLS #3658084 Report a problem
    9/2/2020Pending sale$519,900$213/sqft
    Source: CENTURY 21 MAIN STREET REALTY #2103512 Report a problem
    8/21/2020Price change$519,900-5.5%$213/sqft
    Source: CENTURY 21 MAIN STREET REALTY #2103512 Report a problem
    1/22/2019Listed for sale$549,900$225/sqft
    Source: CENTURY 21 Main Street Realty #1913755 Report a problem

    Public tax history

    YearProperty taxesTax assessment
    2025$13,938 $119,800
    2024$13,938 +2.2%$119,800
    2023$13,634 +2.6%$119,800
    2022$13,293 +495%$119,800 +490.1%
    2021$2,234 +0.7%$20,300
    2020$2,219 +0.2%$20,300
    2019$2,214 $20,300
    2018$2,214 $20,300
    Find assessor info on the county website

    Neighborhood: 08863

    Nearby schools

    GreatSchools rating
    Get a cash offer in 3 minutes
    Find out how much your home could sell for in as little as 3 minutes with a no-obligation cash offer.
    Estimated market value
    $815,700
    Get a cash offer in 3 minutes
    Find out how much your home could sell for in as little as 3 minutes with a no-obligation cash offer.
    Estimated market value
    $815,700