Spectacular colonial w/ exquisite craftsmanship and a grand two-story foyer. The open floorplan includes a chef’s kitchen with custom cabinets, a 10' x 6' island, stainless appliances, wine fridge, and 3 pantry closets. Cathedral-ceilinged fam rm has a fireplace and two sliders to the deck. A first-floor office with built-ins and French door provides privacy. The formal living and dining rms are separated by columns. Both front & back staircases lead to the second-floor loft. The primary suite boasts a new walk-in closet and a dream bathrm with a steam shower and soaking tub. Three additional bedrms, including one ensuite, and a second-floor laundry rm complete the upper level. Walkup attic ready for storage or finishing. The partially finished lower level features a game room and extra bedroom. The backyard oasis incl heated gunite pool, cascading waterfall, firepit, & built-in grill. 3 c gar. Situated in a beautiful neighborhood, this home is the perfect blend of luxury and comfort.
Sold for $1,600,000
$1,600,000
40 Berkshire St, Norfolk, MA 02056
5beds
4,840sqft
Single Family Residence
Built in 2000
1 Acres Lot
$1,669,200 Zestimate®
$331/sqft
$6,225 Estimated rent
Home value
$1,669,200
$1.59M - $1.77M
$6,225/mo
Zestimate® history
Owner options
List your home for rent
$6,225/mo
Rent Zestimate®
Find your next renter with Zillow Rental Manager. Plus, with online applications, you can quickly screen prospective tenants – for free.
$6,225/mo
Rent Zestimate®
Refinance and save
$8,124/mo
Est. payment
Refinancing to a lower rate could help reduce your monthly payments and save thousands over the life of the loan.
$8,124/mo
Est. payment
Explore your selling options
Work with a Zillow partner agent
Leverage their expertise and Zillow's premium Showcase listings to get your home seen by more buyers.
Get startedList with your own agent
Get your home in front of millions of buyers by listing it on Zillow.
Learn how to do itSell it yourself
Take full control of how buyers see your home on Zillow by listing For Sale by Owner (FSBO).
List your homeWhat's special
Second-floor loftSecond-floor laundry rmBackyard oasisBuilt-in grillCathedral-ceilinged fam rmPartially finished lower levelExtra bedroom
Zillow last checked:
Listing updated:
Listed by:
Connie Wigmore 508-962-6777,
RE/MAX Real Estate Center 508-543-3922
Bought with:
The Reece Team
Advisors Living - Newton
Source: MLS PIN,MLS#: 73338265
Facts & features
Interior
Bedrooms & bathrooms
- Bedrooms: 5
- Bathrooms: 4
- Full bathrooms: 3
- 1/2 bathrooms: 1
Primary bedroom
- Level: Second
Bedroom 2
- Level: Second
Bedroom 3
- Level: Second
Bedroom 4
- Level: Second
Bedroom 5
- Level: Basement
Primary bathroom
- Features: Yes
Dining room
- Level: First
Family room
- Level: First
Kitchen
- Level: First
Living room
- Level: First
Heating
- Forced Air, Oil
Cooling
- Central Air
Appliances
- Included: Electric Water Heater, Water Heater, Oven, Dishwasher, Disposal, Microwave, Range, Refrigerator, Washer, Dryer, Plumbed For Ice Maker
- Laundry: Second Floor, Electric Dryer Hookup, Washer Hookup
Features
- Game Room, Loft, Walk-up Attic
- Flooring: Tile, Carpet, Hardwood
- Doors: Insulated Doors, French Doors
- Windows: Insulated Windows
- Basement: Full,Finished,Bulkhead
- Number of fireplaces: 1
Interior area
- Total structure area: 4,840
- Total interior livable area: 4,840 sqft
- Finished area above ground: 4,154
- Finished area below ground: 686
Property
Parking
- Total spaces: 13
- Parking features: Attached, Garage Door Opener, Garage Faces Side, Paved Drive, Off Street, Paved
- Attached garage spaces: 3
- Uncovered spaces: 10
Features
- Patio & porch: Porch - Enclosed, Deck - Composite, Patio
- Exterior features: Porch - Enclosed, Deck - Composite, Patio, Pool - Inground Heated, Professional Landscaping, Sprinkler System
- Has private pool: Yes
- Pool features: Pool - Inground Heated
Lot
- Size: 1 Acres
- Features: Wooded
Details
- Parcel number: 3708,3249723
- Zoning: R-1
Construction
Type & style
- Home type: SingleFamily
- Architectural style: Colonial
- Property subtype: Single Family Residence
Materials
- Frame
- Foundation: Concrete Perimeter
- Roof: Shingle
Condition
- Year built: 2000
Utilities & green energy
- Electric: Circuit Breakers, 200+ Amp Service
- Sewer: Private Sewer
- Water: Public, Private
- Utilities for property: for Electric Range, for Electric Oven, for Electric Dryer, Washer Hookup, Icemaker Connection
Community & HOA
Community
- Features: Public Transportation, Public School, Sidewalks
- Security: Security System
- Subdivision: Maple Park Estates
HOA
- Has HOA: No
Location
- Region: Norfolk
Financial & listing details
- Price per square foot: $331/sqft
- Tax assessed value: $1,250,900
- Annual tax amount: $19,977
- Date on market: 8/25/2026
- Exclusions: Toilet Seat In Primary Bath Is Excluded And Will Be Replaced With Standard Toilet Seat.
- Road surface type: Paved
Price history
| Date | Event | Price |
|---|---|---|
| 5/5/2025 | Sold | $1,600,000+0.1%$331/sqft |
Source: MLS PIN #73338265 Report a problem | ||
| 3/26/2025 | Contingent | $1,599,000$330/sqft |
Source: MLS PIN #73338265 Report a problem | ||
| 3/20/2025 | Price change | $1,599,000-4.8%$330/sqft |
Source: MLS PIN #73338265 Report a problem | ||
| 2/25/2025 | Listed for sale | $1,679,000+4.9%$347/sqft |
Source: MLS PIN #73338265 Report a problem | ||
| 4/12/2024 | Sold | $1,600,000+0.1%$331/sqft |
Source: MLS PIN #73201132 Report a problem | ||
| 2/20/2024 | Contingent | $1,599,000$330/sqft |
Source: MLS PIN #73201132 Report a problem | ||
| 2/16/2024 | Price change | $1,599,000+3.2%$330/sqft |
Source: MLS PIN #73201132 Report a problem | ||
| 9/7/2023 | Listed for sale | $1,550,000+90.2%$320/sqft |
Source: MLS PIN #73156353 Report a problem | ||
| 7/30/2014 | Sold | $815,000-4%$168/sqft |
Source: Public Record Report a problem | ||
| 2/13/2014 | Price change | $849,000-9.2%$175/sqft |
Source: Prudential Page Realty #71632974 Report a problem | ||
| 9/12/2013 | Listed for sale | $935,000-0.5%$193/sqft |
Source: Prudential Page Realty #71582087 Report a problem | ||
| 11/21/2005 | Sold | $940,000+6.2%$194/sqft |
Source: Public Record Report a problem | ||
| 9/3/2004 | Sold | $885,000+42.1%$183/sqft |
Source: Public Record Report a problem | ||
| 7/28/2000 | Sold | $623,000$129/sqft |
Source: Public Record Report a problem | ||
Public tax history
| Year | Property taxes | Tax assessment |
|---|---|---|
| 2025 | $19,977 +5.8% | $1,250,900 +3.1% |
| 2024 | $18,886 +0.8% | $1,213,000 +6.3% |
| 2023 | $18,729 +8.8% | $1,141,300 +20.7% |
| 2022 | $17,214 +1.9% | $945,800 +0.8% |
| 2021 | $16,885 +0.3% | $938,600 +3.9% |
| 2020 | $16,841 +4.2% | $903,500 +2.3% |
| 2019 | $16,161 +4.2% | $883,600 +6.1% |
| 2018 | $15,512 +1.4% | $833,100 -0.8% |
| 2017 | $15,296 +7.5% | $839,500 +6.7% |
| 2016 | $14,225 +2.9% | $786,800 +0.5% |
| 2015 | $13,819 +8% | $782,500 +6.6% |
| 2014 | $12,799 +3.5% | $734,300 +1.5% |
| 2013 | $12,367 +1.3% | $723,200 -2.4% |
| 2012 | $12,204 +7.3% | $741,000 -1.6% |
| 2011 | $11,370 +0.9% | $753,000 -5.9% |
| 2010 | $11,264 +1.3% | $800,600 -0.1% |
| 2009 | $11,121 +3.6% | $801,800 -4.6% |
| 2008 | $10,738 +6.2% | $840,200 +1% |
| 2007 | $10,108 +2.8% | $831,900 +5.6% |
| 2006 | $9,834 +10.5% | $788,000 +10.7% |
| 2005 | $8,901 +5.4% | $712,100 +0.6% |
| 2004 | $8,444 -0.9% | $707,800 +8.1% |
| 2003 | $8,519 +0.4% | $654,800 +10.5% |
| 2002 | $8,486 +827.4% | $592,600 +934.2% |
| 1998 | $915 | $57,300 |
Find assessor info on the county website
Neighborhood: 02056
Nearby homes
- $1,094,5004 bd2 ba3k sqft38 Berkshire St, Norfolk, MA 02056Off Market
- $1,784,0004 bd5 ba5.6k sqft23 Essex St, Norfolk, MA 02056Off Market
- $1,971,2004 bd4 ba5.5k sqft21 Essex St, Norfolk, MA 02056Off Market
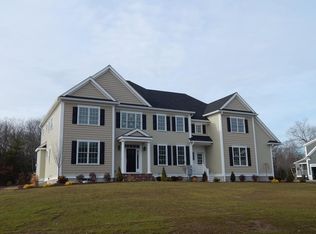
- $1,202,7004 bd3 ba3.6k sqft36 Berkshire St, Norfolk, MA 02056Off Market
- $1,561,3004 bd4 ba4.5k sqft19 Hampton Rd, Norfolk, MA 02056Off Market
- $1,215,6004 bd3 ba3.2k sqft43 Berkshire St, Norfolk, MA 02056Off Market
- $1,350,0004 bd5 ba5.2k sqft45 Berkshire St, Norfolk, MA 02056Sold
- $1,714,8004 bd3 ba4.3k sqft17 Hampton Rd, Norfolk, MA 02056Off Market
Nearby schools
GreatSchools rating
- NAH. Olive Day SchoolGrades: PK-2Distance: 1.5 mi
- 6/10King Philip Middle SchoolGrades: 7-8Distance: 0.9 mi
- 7/10King Philip Regional High SchoolGrades: 9-12Distance: 2.1 mi
Schools provided by the listing agent
- Elementary: H. Olive Day
- Middle: King Philip Ms
- High: King Philip Hs
Source: MLS PIN. This data may not be complete. We recommend contacting the local school district to confirm school assignments for this home.
Get a cash offer in 3 minutes
Find out how much your home could sell for in as little as 3 minutes with a no-obligation cash offer.
Estimated market value
$1,669,200
Get a cash offer in 3 minutes
Find out how much your home could sell for in as little as 3 minutes with a no-obligation cash offer.
Estimated market value
$1,669,200
- Massachusetts
- Norfolk County
- Norfolk
- 02056
- 40 Berkshire St
