Skip main navigation
Sold for $749,900
  • $749,900

    40 Berlin Pike, Lovettsville, VA 20180

    4beds
    2,372sqft
    Single Family Residence
    Built in 2025
    0.46 Acres Lot
    $-- Zestimate®
    $316/sqft
    $3,679 Estimated rent

    Home value

    Not available

    Estimated sales range

    Not available

    $3,679/mo

    Zestimate® history
    Loading
    Loading...

    Owner options

    List your home for rent

    $3,679/mo

    Rent Zestimate®

    Find your next renter with Zillow Rental Manager. Plus, with online applications, you can quickly screen prospective tenants – for free.

    Learn more

    $3,679/mo

    Rent Zestimate®

    Refinance and save

    $4,537/mo

    Est. payment

    Refinancing to a lower rate could help reduce your monthly payments and save thousands over the life of the loan.

    See today's rates

    $4,537/mo

    Est. payment

    Explore your selling options

    Work with a Zillow partner agent

    Leverage their expertise and Zillow's premium Showcase listings to get your home seen by more buyers.

    Get started

    List with your own agent

    Get your home in front of millions of buyers by listing it on Zillow.

    Learn how to do it

    Sell it yourself

    Take full control of how buyers see your home on Zillow by listing For Sale by Owner (FSBO).

    List your home

    What's special

    Stone fireplace with hearthProducing apple treeGreat curb appealDurable quartz countertopsOpen family roomRecessed lightingInviting porch
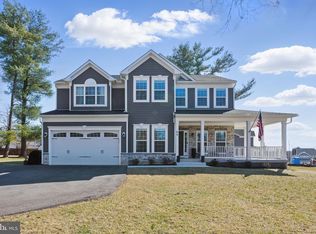
    HOME FOR THE HOLIDAYS! MOVE IN READY! This stylish new Powers Home is perfectly perched on a gentle hill in the heart of Lovettsville, VA—offering fresh design, thoughtful upgrades, and the kind of layout today’s buyers are looking for. With stone accents across the front, an inviting porch, and great curb appeal, it blends charm and modern appeal from the very first look. Step into a bright two-story entryway featuring a sleek modern light fixture that sets the tone for the rest of the home—clean, cool, and effortlessly polished. Inside, you’ll find real hardwood floors, a handsome open wood staircase, and a freshly painted interior in soft, neutral tones. Designer lighting throughout—including stylish pendants over the kitchen island—adds warmth and personality in all the right places. The kitchen is straight out of your saved Instagram folder, with a mix of function and high style. It features an incredible amount of soft-close cabinetry, classic white subway tile backsplash, durable quartz countertops, and a two-toned island that anchors the space. The upgraded stainless steel appliance package includes a gas (propane) range with a statement stainless hood that makes the entire space pop. Recessed lighting and custom pendant lights complete the look, and the kitchen flows perfectly into the open family room where a stone fireplace with hearth mirrors the stone on the front exterior. Off the main living area, a flex room with attached full bath gives you options—whether you need a guest suite, office, or future main-level bedroom. Upstairs, the primary suite is a peaceful retreat, with a box bay window offering beautiful mountain views, a spa-like bath with dual shower heads, and a large walk-in closet. All four bedrooms feature plush carpet with upgraded padding, creating a cozy and inviting feel. The laundry room is conveniently located on the upper level and finished with durable LVP flooring. Need more space? The full unfinished basement includes walk-up egress and rough-in plumbing, ready for future expansion—think home gym, rec room, or media lounge. The large backyard is the perfect place to entertain, garden, grill, or throw a frisbee with the dog—and there's even a producing apple tree for that extra touch of charm. Live just minutes from everything Lovettsville has to offer: Sunday breakfast at Betty’s Diner, a latte from Back Street Brews, a dip in the new town pool, or a yoga class at the rec center or on the Town Square. Stock up at the Lovettsville Co-op Grocery, and enjoy the growing selection of restaurants, gyms, shops, and services nearby. You’re also just minutes to the MARC train to DC and the scenic Potomac River. 2500K Lender credit available from BCT Mortgage UNBELIEVABLE VALUE FOR NEW CONSTRUCTION SFH IN LOUDOUN ON .46 ACRE LOT! NO HOA • HIGH SPEED INTERNET • BEST-PRICED NEW CONSTRUCTION IN LOUDOUN COUNTY! Contact listing agents Samantha Fisher or Curt Schaber for more information. Don’t forget to check out the floor plans in the photo section.

    Zillow last checked:

    Listing updated:

    Listed by:

    Sam Fisher 703-408-4261,

    On The Market Properties,

    Co-Listing Agent: Curt Andrew Schaber 703-338-7300,

    On The Market Properties

    Bought with:

    Sue-Anne DeBergh, 0225256601

    Compass

    Source: Bright MLS,MLS#: VALO2112558MLS Logo

    Facts & features

    Interior

    Bedrooms & bathrooms
    • Bedrooms: 4
    • Bathrooms: 3
    • Full bathrooms: 3
    • Main level bathrooms: 1
    Rooms
    • Room types: Primary Bedroom, Bedroom 2, Bedroom 3, Bedroom 4, Kitchen, Family Room, Basement, Foyer, Laundry, Utility Room, Bathroom 2, Bathroom 3, Primary Bathroom, Additional Bedroom
    Primary bedroom
    • Features: Attached Bathroom, Ceiling Fan(s), Flooring - Carpet, Walk-In Closet(s), Recessed Lighting
    • Level: Upper
    • Area: 342 Square Feet
    • Dimensions: 18 X 19
    Other
    • Level: Main
    Bedroom 2
    • Features: Ceiling Fan(s), Flooring - Carpet
    • Level: Upper
    • Area: 154 Square Feet
    • Dimensions: 11 X 14
    Bedroom 3
    • Features: Ceiling Fan(s), Flooring - Carpet
    • Level: Upper
    • Area: 168 Square Feet
    • Dimensions: 12 X 14
    Bedroom 4
    • Features: Ceiling Fan(s), Flooring - Carpet
    • Level: Upper
    • Area: 156 Square Feet
    • Dimensions: 12 X 13
    Primary bathroom
    • Features: Bathroom - Walk-In Shower, Granite Counters, Flooring - Ceramic Tile, Recessed Lighting
    • Level: Upper
    • Area: 99 Square Feet
    • Dimensions: 9 X 11
    Bathroom 2
    • Features: Bathroom - Tub Shower, Countertop(s) - Quartz, Flooring - Ceramic Tile, Recessed Lighting
    • Level: Upper
    • Area: 60 Square Feet
    • Dimensions: 5 X 12
    Bathroom 3
    • Features: Bathroom - Walk-In Shower, Granite Counters, Flooring - Ceramic Tile, Recessed Lighting
    • Level: Main
    • Area: 48 Square Feet
    • Dimensions: 6 X 8
    Basement
    • Features: Basement - Unfinished
    • Level: Lower
    • Area: 1444 Square Feet
    • Dimensions: 38 X 38
    Family room
    • Features: Ceiling Fan(s), Fireplace - Other, Flooring - HardWood, Recessed Lighting, Living/Dining Room Combo
    • Level: Main
    • Area: 405 Square Feet
    • Dimensions: 15 X 27
    Foyer
    • Features: Flooring - HardWood, Lighting - Ceiling
    • Level: Main
    • Area: 154 Square Feet
    • Dimensions: 7 X 22
    Kitchen
    • Features: Built-in Features, Granite Counters, Dining Area, Flooring - HardWood, Kitchen Island, Kitchen - Propane Cooking, Lighting - Pendants, Recessed Lighting, Pantry
    • Level: Main
    • Area: 192 Square Feet
    • Dimensions: 12 X 16
    Laundry
    • Level: Upper
    • Area: 40 Square Feet
    • Dimensions: 5 X 8
    Utility room
    • Level: Lower
    Heating
    • Heat Pump, Propane
    Cooling
    • Central Air, Electric
    Appliances
    • Included: Down Draft, Microwave, Dishwasher, Disposal, Exhaust Fan, Double Oven, Ice Maker, Oven, Refrigerator, Range Hood, Stainless Steel Appliance(s), Electric Water Heater
    • Laundry: Upper Level, Washer/Dryer Hookups Only, Laundry Room
    Features
    • Crown Molding, Dining Area, Family Room Off Kitchen, Open Floorplan, Floor Plan - Traditional, Formal/Separate Dining Room, Eat-in Kitchen, Upgraded Countertops, Walk-In Closet(s), Soaking Tub, Bathroom - Stall Shower, Bathroom - Tub Shower, Bathroom - Walk-In Shower, Breakfast Area, Ceiling Fan(s), Kitchen Island, Kitchen - Gourmet, Kitchen - Table Space, Pantry, Recessed Lighting, Entry Level Bedroom, 9'+ Ceilings, Vaulted Ceiling(s), 2 Story Ceilings
    • Flooring: Hardwood, Carpet, Tile/Brick, Wood
    • Doors: Sliding Glass
    • Windows: Vinyl Clad
    • Basement: Walk-Out Access,Side Entrance
    • Number of fireplaces: 1
    • Fireplace features: Gas/Propane, Stone, Mantel(s)
    Interior area
    • Total structure area: 3,377
    • Total interior livable area: 2,372 sqft
    • Finished area above ground: 2,372
    • Finished area below ground: 0

    Property

    Parking
    • Total spaces: 2
    • Parking features: Garage Faces Front, Driveway, Attached
    • Attached garage spaces: 2
    • Has uncovered spaces: Yes
    Accessibility
    • Accessibility features: Other, Accessible Doors, Accessible Hallway(s)
    Features
    • Levels: Two
    • Stories: 2
    • Pool features: Community
    • Has view: Yes
    • View description: Mountain(s), Garden
    Lot
    • Size: 0.46 Acres
    • Features: Cleared, Front Yard, Landscaped, Rear Yard, Vegetation Planting, Suburban
    Details
    • Additional structures: Above Grade, Below Grade
    • Parcel number: 333351294000
    • Zoning: LV:R1
    • Special conditions: Standard

    Construction

    Type & style
    • Home type: SingleFamily
    • Architectural style: Colonial
    • Property subtype: Single Family Residence
    Materials
    • Stone, Vinyl Siding
    • Foundation: Concrete Perimeter
    Condition
    • Excellent
    • New construction: Yes
    • Year built: 2025
    Details
    • Builder model: Lakewood
    • Builder name: POWERS HOMES

    Utilities & green energy

    • Sewer: Public Sewer
    • Water: Public

    Community & HOA

    Community
    • Subdivision: Lovettsville
    HOA
    • Has HOA: No
    Location
    • Region: Lovettsville

    Financial & listing details

    • Price per square foot: $316/sqft
    • Tax assessed value: $152,100
    • Annual tax amount: $1,548
    • Date on market: 12/18/2025
    • Listing agreement: Exclusive Right To Sell
    • Ownership: Fee Simple
    • Road surface type: Paved

    Price history

    DateEventPrice
    1/30/2026Sold$749,900$316/sqft
    Source: Bright MLS #VALO2112558 Report a problem
    1/21/2026Pending sale$749,900$316/sqft
    Source: Bright MLS #VALO2112558 Report a problem
    1/6/2026Contingent$749,900$316/sqft
    Source: Bright MLS #VALO2112558 Report a problem
    12/29/2025Price change$749,900-3.2%$316/sqft
    Source: Bright MLS #VALO2112558 Report a problem
    12/14/2025Price change$774,900-1.9%$327/sqft
    Source: Bright MLS #VALO2060454 Report a problem
    11/6/2025Price change$789,900-1.3%$333/sqft
    Source: Bright MLS #VALO2060454 Report a problem
    9/9/2025Price change$799,900-3%$337/sqft
    Source: Bright MLS #VALO2060454 Report a problem
    8/18/2025Price change$824,500-1.2%$348/sqft
    Source: Bright MLS #VALO2060454 Report a problem
    5/6/2025Price change$834,500-1.8%$352/sqft
    Source: Bright MLS #VALO2060454 Report a problem
    11/1/2024Listed for sale$849,900+240.1%$358/sqft
    Source: Bright MLS #VALO2060454 Report a problem
    9/18/2024Listing removed$249,900-70.6%$105/sqft
    Source: Bright MLS #VALO2071444 Report a problem
    6/3/2024Price change$849,900+240.1%$358/sqft
    Source: Bright MLS #VALO2060454 Report a problem
    5/17/2024Listed for sale$249,900-71.4%$105/sqft
    Source: Bright MLS #VALO2071444 Report a problem
    1/22/2024Listing removed--
    Source: Bright MLS #VALO2060454 Report a problem
    11/1/2023Listed for sale$874,900$369/sqft
    Source: Bright MLS #VALO2060454 Report a problem

    Public tax history

    YearProperty taxesTax assessment
    2026$5,326 +41%$661,670 +41%
    2025$3,777 +187.1%$469,190 +208.5%
    2024$1,316 +31.2%$152,100 +32.7%
    2023$1,003 -1.7%$114,600
    2022$1,020 +2.6%$114,600 +13%
    2021$994 -5.3%$101,400
    2020$1,049 -15.1%$101,400
    2019$1,236 +12.4%$101,400
    2018$1,100 -3.6%$101,400
    2017$1,141 -0.9%$101,400
    2016$1,151 $101,400
    2015$1,151 -1.7%--
    2014$1,171 --
    Find assessor info on the county website

    Neighborhood: 20180

    Nearby schools

    GreatSchools rating
    Schools provided by the listing agent
    • Elementary: Lovettsville
    • Middle: Harmony
    • High: Woodgrove
    • District: Loudoun County Public Schools

    Source: Bright MLS. This data may not be complete. We recommend contacting the local school district to confirm school assignments for this home.

    Get pre-qualified for a loan
    At Zillow Home Loans, we can pre-qualify you in as little as 5 minutes with no impact to your credit score.

    An equal housing lender. NMLS #10287.