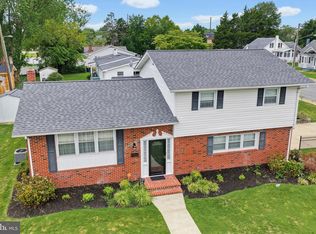
CAN BE DELIVERED VACANT. Great investment opportunity with commercially backed tenant in place or primary residence. You would never know that it was a 7 Bed 3 Full Bath home from the outside. The care for this house appears as soon as you pull up to the curb. The Brick front and manicured lawn shows true pride of ownership. Enter into a beautiful foyer featuring a slate style floor. This floor consists of 2 bedrooms, a full updated bath with a shower, a large den and the laundry room. The garage enters off this level as well. Up to the next level you have a large eat in kitchen with ample supply of cabinets and countertops and a full set of appliances truly a chefs dream. The large living room is big enough to split up and use part as a dining room and boasts a wood burning fireplace. Fireplace has not been used and is as is. Owners do not know if it works or not. Rounding off this level is the 3rd bedroom. The top level features 4 more bedrooms and 2 full baths. The primary bedroom features an ensuite full bath. What more could you ask for? Use it as a rental or primary (lease allows cancellation with sale) would make a great home to live in.
Sold for $342,000
Zillow last checked:
Listing updated:
Bought with:
Marc Pollak, RS348012
Empower Real Estate, LLC
Source: Bright MLS,MLS#: DEKT2040240
Price history
| Date | Event | Price |
|---|---|---|
| 10/1/2025 | Sold | $342,000-2.3%$101/sqft |
Source:  Bright MLS #DEKT2040240 Report a problem Bright MLS #DEKT2040240 Report a problem | ||
| 9/12/2025 | Pending sale | $350,000$104/sqft |
Source: Bright MLS #DEKT2040240 Report a problem | ||
| 8/28/2025 | Price change | $350,000-6.7%$104/sqft |
Source: Bright MLS #DEKT2040240 Report a problem | ||
| 8/15/2025 | Listed for sale | $375,000$111/sqft |
Source: Bright MLS #DEKT2040240 Report a problem | ||
| 2/3/2025 | Listing removed | $375,000$111/sqft |
Source: Bright MLS #DEKT2031144 Report a problem | ||
| 10/3/2024 | Listed for sale | $375,000$111/sqft |
Source: Bright MLS #DEKT2031144 Report a problem | ||
| 9/19/2024 | Contingent | $375,000$111/sqft |
Source: Bright MLS #DEKT2031144 Report a problem | ||
| 9/9/2024 | Listed for sale | $375,000+41.5%$111/sqft |
Source: Bright MLS #DEKT2031144 Report a problem | ||
| 1/20/2023 | Sold | $265,000-7%$79/sqft |
Source: Bright MLS #DEKT2013816 Report a problem | ||
| 12/15/2022 | Pending sale | $284,900$84/sqft |
Source:  Patterson Schwartz #DEKT2013816 Report a problem Patterson Schwartz #DEKT2013816 Report a problem | ||
| 11/15/2022 | Price change | $284,900-1.7%$84/sqft |
Source: Patterson Schwartz #DEKT2013816 Report a problem | ||
| 10/20/2022 | Listed for sale | $289,900$86/sqft |
Source: Patterson Schwartz #DEKT2013816 Report a problem | ||
| 9/20/2022 | Pending sale | $289,900$86/sqft |
Source: Patterson Schwartz #DEKT2013816 Report a problem | ||
| 8/31/2022 | Listed for sale | $289,900+5.5%$86/sqft |
Source: Patterson Schwartz #DEKT2013816 Report a problem | ||
| 4/30/2021 | Listing removed | -- |
Source: Zillow Rental Network Premium Report a problem | ||
| 3/23/2021 | Listed for rent | $1,450 |
Source: Zillow Rental Network Premium Report a problem | ||
| 10/31/2018 | Sold | $274,683$81/sqft |
Source: Public Record Report a problem | ||
| 8/22/2018 | Listed for sale | -- |
Source: Auction.com Report a problem | ||
Get a cash offer in 3 minutes
Find out how much your home could sell for in as little as 3 minutes with a no-obligation cash offer.
Estimated market value
$396,400
