Skip main navigation
Sold for $310,000
  • $310,000

    40 Bicentennial Way, Cameron, NC 28326

    4beds
    1,912sqft
    Single Family Residence
    Built in 2011
    10,018.8 Square Feet Lot
    $308,300 Zestimate®
    $162/sqft
    $1,958 Estimated rent

    Home value

    $308,300

    $281,000 - $339,000

    $1,958/mo

    Zestimate® history
    Loading
    Loading...

    Owner options

    List your home for rent

    $1,958/mo

    Rent Zestimate®

    Find your next renter with Zillow Rental Manager. Plus, with online applications, you can quickly screen prospective tenants – for free.

    Learn more

    $1,958/mo

    Rent Zestimate®

    Refinance and save

    $1,868/mo

    Est. payment

    Refinancing to a lower rate could help reduce your monthly payments and save thousands over the life of the loan.

    See today's rates

    $1,868/mo

    Est. payment

    Explore your selling options

    Work with a Zillow partner agent

    Leverage their expertise and Zillow's premium Showcase listings to get your home seen by more buyers.

    Get started

    List with your own agent

    Get your home in front of millions of buyers by listing it on Zillow.

    Learn how to do it

    Sell it yourself

    Take full control of how buyers see your home on Zillow by listing For Sale by Owner (FSBO).

    List your home

    What's special

    Updated fixturesGranite countertopsSpacious third-floor atticBeautifully landscaped backyardConvenient laundry hookupsBrand-new hvac systemNew flooring
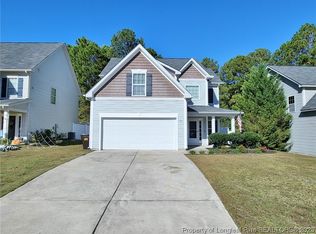
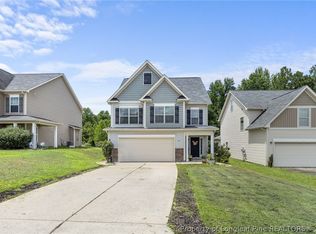
    Step into this beautifully maintained home, featuring 4 bedrooms, 2.5 baths, and a spacious third-floor attic that’s ready to be finished into additional living space. Located in the highly desirable Lexington Plantation—just 20 minutes from Fort Bragg and a short drive to Fayetteville—this home showcases custom upgrades that set it apart from the rest. The current owners have added thoughtful touches throughout, including a brand-new HVAC system installed in June 2025, sized to accommodate the potential attic conversion. Inside, you’ll find a light-filled eat-in kitchen with granite countertops, a large island, and a cozy living room anchored by a fireplace—perfect for relaxing evenings at home. All four bedrooms are located on the second floor, along with convenient laundry hookups. Step outside to a beautifully landscaped backyard oasis complete with a greenhouse—ideal for gardening enthusiasts. The greenhouse may be removed at the buyer’s request, offering the opportunity to transform the space into an ideal outdoor entertaining area—perfect for a fire pit and seating. Additional upgrades include new flooring, updated fixtures, a French drain system, and more. HOA perks include access to a pool, clubhouse, and playground—everything you need for comfort and community.

    Zillow last checked:

    Listing updated:

    Listed by:

    KATHERINE STONER,

    REAL BROKER LLC,

    Jacquelyn Tingen,

    Real Broker, LLC

    Bought with:

    ALLISHA EYTCHESON, 321695

    KELLER WILLIAMS REALTY (FAYETTEVILLE)

    Source: LPRMLS,MLS#: 746481MLS LogoOriginating MLS: Longleaf Pine Realtors

    Facts & features

    Interior

    Bedrooms & bathrooms
    • Bedrooms: 4
    • Bathrooms: 3
    • Full bathrooms: 2
    • 1/2 bathrooms: 1
    Heating
    • Electric, Heat Pump
    Appliances
    • Included: Dishwasher, Electric Range, Oven, Refrigerator
    • Laundry: Washer Hookup, Dryer Hookup, Upper Level
    Features
    • Attic, Ceiling Fan(s), Double Vanity, Entrance Foyer, Eat-in Kitchen, Separate/Formal Living Room, Garden Tub/Roman Tub, Open Concept, Pantry, Separate Shower, Walk-In Closet(s)
    • Flooring: Carpet, Vinyl
    • Basement: None
    • Number of fireplaces: 1
    • Fireplace features: Factory Built, Propane
    Interior area
    • Total interior livable area: 1,912 sqft

    Property

    Parking
    • Total spaces: 2
    • Parking features: Attached, Garage
    • Attached garage spaces: 2
    Features
    • Levels: Two
    • Stories: 2
    • Patio & porch: Covered, Patio, Porch
    • Exterior features: Fence, Garden
    • Fencing: Yard Fenced
    Lot
    • Size: 10,018 sqft
    • Features: < 1/4 Acre
    Details
    • Parcel number: 9595105103
    • Zoning description: R20 - Residential District
    • Special conditions: None

    Construction

    Type & style
    • Home type: SingleFamily
    • Architectural style: Two Story
    • Property subtype: Single Family Residence
    Materials
    • Vinyl Siding
    Condition
    • New construction: No
    • Year built: 2011

    Utilities & green energy

    • Sewer: Public Sewer
    • Water: Public

    Community & neighborhood

    Community
    • Community features: Clubhouse, Community Pool, Fitness Center, Street Lights
    Location
    • Region: Cameron
    • Subdivision: Lexington Plantation

    HOA & financial

    HOA
    • Has HOA: Yes
    • HOA fee: $30 monthly
    • Association name: The Village At Lexington Plantation

    Other

    Other facts
    • Listing terms: Cash,Conventional,FHA,New Loan,USDA Loan,VA Loan
    • Ownership: More than a year

    Price history

    DateEventPrice
    11/10/2025Sold$310,000+1.6%$162/sqft
    Source: LPRMLS #746481 Report a problem
    10/10/2025Pending sale$305,000$160/sqft
    Source: LPRMLS #746481 Report a problem
    9/4/2025Price change$305,000-1.6%$160/sqft
    Source: LPRMLS #746481 Report a problem
    7/23/2025Listed for sale$310,000+12.7%$162/sqft
    Source: LPRMLS #746481 Report a problem
    8/29/2022Sold$275,000$144/sqft
    Source: Doorify MLS #2463241 Report a problem
    7/22/2022Pending sale$275,000$144/sqft
    Source: Doorify MLS #2463241 Report a problem
    7/19/2022Listed for sale$275,000+66.7%$144/sqft
    Source: Doorify MLS #2463241 Report a problem
    11/17/2018Listing removed$1,325$1/sqft
    Source: Homeowners Property Management #550264 Report a problem
    10/12/2018Listed for rent$1,325+10.4%$1/sqft
    Source: Homeowners Property Management Report a problem
    4/27/2014Listing removed$1,200$1/sqft
    Source: MDM Real Estate Report a problem
    4/15/2014Listed for rent$1,200$1/sqft
    Source: MDM Real Estate Report a problem
    8/18/2011Sold$165,000+0.2%$86/sqft
    Source: Public Record Report a problem
    8/9/2011Listed for sale$164,700$86/sqft
    Source: NCI #368334 Report a problem

    Public tax history

    YearProperty taxesTax assessment
    2025$1,780 $238,339
    2024$1,780 $238,339
    2023$1,780 $238,339
    2022$1,780 -1.5%$238,339 +20.4%
    2021$1,807 $197,900
    2020$1,807 +0.8%$197,900
    2019$1,792 +2.3%$197,900
    2018$1,752 +0.1%$197,900
    2017$1,751 $197,900 +0.1%
    2016-- $197,720
    2015-- $197,720
    2014$1,751 $197,720
    2012-- $197,720 +559.1%
    2011-- $30,000

    Find assessor info on the county website

    Neighborhood: Spout Springs

    Nearby schools

    GreatSchools rating
    Schools provided by the listing agent
    • Middle: Harnett - Overhills
    • High: Harnett - Overhills

    Source: LPRMLS. This data may not be complete. We recommend contacting the local school district to confirm school assignments for this home.

    Get a cash offer in 3 minutes
    Find out how much your home could sell for in as little as 3 minutes with a no-obligation cash offer.
    Estimated market value
    $308,300
    Get a cash offer in 3 minutes
    Find out how much your home could sell for in as little as 3 minutes with a no-obligation cash offer.
    Estimated market value
    $308,300