Skip main navigation
Sold for $725,000
  • $725,000

    40 Birch Street, Lake Grove, NY 11755

    4beds
    --sqft
    Single Family Residence, Residential
    Built in 1972
    9,148 Square Feet Lot
    $758,500 Zestimate®
    $--/sqft
    $4,446 Estimated rent

    Home value

    $758,500

    $683,000 - $850,000

    $4,446/mo

    Zestimate® history
    Loading
    Loading...

    Owner options

    List your home for rent

    $4,446/mo

    Rent Zestimate®

    Find your next renter with Zillow Rental Manager. Plus, with online applications, you can quickly screen prospective tenants – for free.

    Learn more

    $4,446/mo

    Rent Zestimate®

    Refinance and save

    $4,948/mo

    Est. payment

    Refinancing to a lower rate could help reduce your monthly payments and save thousands over the life of the loan.

    See today's rates

    $4,948/mo

    Est. payment

    Explore your selling options

    Work with a Zillow partner agent

    Leverage their expertise and Zillow's premium Showcase listings to get your home seen by more buyers.

    Get started

    List with your own agent

    Get your home in front of millions of buyers by listing it on Zillow.

    Learn how to do it

    Sell it yourself

    Take full control of how buyers see your home on Zillow by listing For Sale by Owner (FSBO).

    List your home

    What's special

    Trek deckPaver patioRecessed lightingPristine lotOpen floor planHigh ceilingsStainless steel appliances
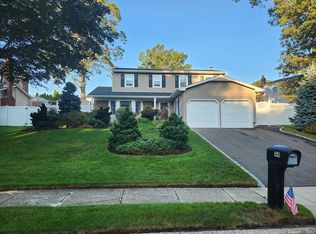
    Incredible opportunity to own a magnificent colonial perfectly positioned mid-block on a pristine lot in a neighborhood featuring underground utilities and sidewalks. From the moment you arrive, the one-year-young driveway with cobblestone border, new paver walkway, updated vinyl siding, and charming front porch with white PVC railing set the stage for style and function. The backyard is a true resort-style retreat with multiple entertainment zones including a trek deck, paver patio, and an additional side patio—perfect for relaxing or hosting. Inside, you’ll find an open floor plan with gleaming hardwood floors, custom moldings, and recessed lighting throughout. The formal living room is flooded with natural light and showcases a large bay window and a stunning fireplace with new doors and flute, surrounded by custom pencil molding. The formal dining room features matching moldings and a beautiful chandelier. The chef’s kitchen offers oak cabinetry, stainless steel appliances including a gas range, ample cabinet and counter space, recessed lighting, a ceiling fan, and a sun-drenched eat-in nook wrapped in floor-to-ceiling windows. A counter pass-through opens into the den, creating the perfect setup for entertaining. Just off the kitchen is a convenient mudroom with a half bath and white washer and dryer with cabinetry above. The enormous den/family room includes a whitewashed brick fireplace with a custom wood mantle and a one-year-young sliding glass door leading to the backyard. Upstairs, the massive primary suite includes walk-in closets and a full primary bath with a glass stand-up shower. Additional spacious bedrooms are serviced by a lovely hall bath with a tub and shower. The home also features a full basement with high ceilings offering tons of potential. Major updates include a five-year-young roof, two-year-young central AC, gutter guards, new garage doors, new front and side doors, new sliding glass doors, resurfaced chimneys, boiler updates, a new water main shutoff, new fireplace doors, an energy-efficient flute, and a brand-new sump pump. This home checks every single box.

    Zillow last checked:

    Listing updated:

    Listed by:

    Bryan J. Karp CBR 631-759-5277,

    Coldwell Banker American Homes 631-863-9800

    Bought with:

    Anthony M. Perrotta CBR SFR CRB, 30PE0979571

    Signature Premier Properties

    Source: OneKey® MLS as distributed by MLS GRID,MLS#: 874327MLS Logo

    Facts & features

    Interior

    Bedrooms & bathrooms
    • Bedrooms: 4
    • Bathrooms: 3
    • Full bathrooms: 2
    • 1/2 bathrooms: 1
    Other
    • Description: Full Basement
    • Level: Basement
    Other
    • Description: Entry, Living Room, Dining Room, Eat-In- Kitchen, Den, Mudroom, Half Bath
    • Level: First
    Other
    • Description: Four bedrooms, Primary Suite with Full Bath, Hallway Bath
    • Level: Second
    Heating
    • Hot Water
    Cooling
    • Central Air
    Appliances
    • Included: Dishwasher, Dryer, Range, Refrigerator, Washer
    Features
    • Eat-in Kitchen
    • Basement: Finished,Partial
    • Attic: Pull Stairs
    • Has fireplace: Yes
    Interior area
    • Total structure area: 2,400

    Property

    Parking
    • Total spaces: 2
    • Parking features: Attached, Driveway, Garage, Private
    • Garage spaces: 2
    • Has uncovered spaces: Yes
    Features
    • Patio & porch: Deck, Patio, Porch
    • Fencing: Vinyl
    Lot
    • Size: 9,148 Square Feet
    Details
    • Parcel number: 0200532000100074000
    • Special conditions: None

    Construction

    Type & style
    • Home type: SingleFamily
    • Architectural style: Colonial
    • Property subtype: Single Family Residence, Residential
    Condition
    • Year built: 1972

    Utilities & green energy

    • Sewer: Cesspool
    • Water: Public
    • Utilities for property: Cable Available

    Community & HOA

    HOA
    • Has HOA: No
    Location
    • Region: Lake Grove

    Financial & listing details

    • Tax assessed value: $729,167
    • Annual tax amount: $13,163
    • Date on market: 6/6/2025
    • Cumulative days on market: 10 days
    • Listing agreement: Exclusive Right To Sell
    • Electric utility on property: Yes

    Price history

    DateEventPrice
    8/15/2025Sold$725,000+6.6%
    Source: OneKey® MLS as distributed by MLS GRID #874327 Report a problem
    6/16/2025Pending sale$679,999
    Source: OneKey® MLS as distributed by MLS GRID #874327 Report a problem
    6/6/2025Listed for sale$679,999+36.8%
    Source: OneKey® MLS as distributed by MLS GRID #874327 Report a problem
    5/29/2007Sold$497,250+46.3%
    Source: Public Record Report a problem
    8/16/2002Sold$340,000+71.7%
    Source: Public Record Report a problem
    3/6/1998Sold$198,000
    Source: Public Record Report a problem

    Public tax history

    YearProperty taxesTax assessment
    2025-- $3,500
    2024-- $3,500
    2023-- $3,500
    2022-- $3,500
    2021-- $3,500
    2020-- $3,500
    2019-- $3,500
    2018-- $3,500
    2017$10,341 $3,500
    2016-- $3,500
    2015-- $3,500
    2014-- $3,500
    2013-- $3,500
    2012-- $3,500
    2011-- $3,500
    2010-- $3,500
    2009-- $3,500
    2008-- $3,500
    2007$8,193 +4.1%$3,500 -11.5%
    2005$7,873 +6.7%$3,955
    2004$7,378 +6.5%$3,955
    2003$6,926 +5.5%$3,955
    2002$6,567 +6%$3,955
    2001$6,198 -3%$3,955
    2000$6,390 $3,955
    Find assessor info on the county website

    Neighborhood: 11755

    Nearby schools

    GreatSchools rating
    Schools provided by the listing agent
    • Elementary: Wenonah School
    • Middle: Samoset Middle School
    • High: Sachem High School North

    Source: OneKey® MLS as distributed by MLS GRID. This data may not be complete. We recommend contacting the local school district to confirm school assignments for this home.

    Get a cash offer in 3 minutes
    Find out how much your home could sell for in as little as 3 minutes with a no-obligation cash offer.
    Estimated market value
    $758,500
    Get a cash offer in 3 minutes
    Find out how much your home could sell for in as little as 3 minutes with a no-obligation cash offer.
    Estimated market value
    $758,500