Beautiful ranch NEARLY NEW home built by XL Builders out of Fredericksburg. Open concept floor plan so you'll never feel left out in the main living space. Large kitchen with room for a large center island. Soft closing cabinet doors and drawers. TWO pantries, both very good size along with plenty of cabinet space for storage. Breakfast bar with stools makes for a casual dining experience. Formal dining area and living room all open to the kitchen. Great primary bedroom suite with private bath and access to the large 12x30 deck that overlooks the scenic back yard. Small creek that crosses property at the back property line. Basement is spacious with great storage and has french doors that walk out to the backyard underneath the deck. Large 12x20 shed out back (also new in 2022) with metal roof and two loft areas inside for additional storage. This property has concreted the drive with extra space for parking so visitors don't block the garage and also replaced the blower motor on the furnace. Much to fall in love with here. Enjoy having an almost new property withoutt the timely process and cost of having to build. Call your realtor today for your private showing.
Closed
$267,500
40 Birdie Dr, West Salem, OH 44287
2beds
1,410sqft
Single Family Residence
Built in 2022
0.57 Acres Lot
$288,800 Zestimate®
$190/sqft
$1,953 Estimated rent
Home value
$288,800
$274,000 - $303,000
$1,953/mo
Zestimate® history
Owner options
List your home for rent
$1,953/mo
Rent Zestimate®
Find your next renter with Zillow Rental Manager. Plus, with online applications, you can quickly screen prospective tenants – for free.
$1,953/mo
Rent Zestimate®
Refinance and save
$1,678/mo
Est. payment
Refinancing to a lower rate could help reduce your monthly payments and save thousands over the life of the loan.
$1,678/mo
Est. payment
Explore your selling options
Work with a Zillow partner agent
Leverage their expertise and Zillow's premium Showcase listings to get your home seen by more buyers.
Get startedList with your own agent
Get your home in front of millions of buyers by listing it on Zillow.
Learn how to do itSell it yourself
Take full control of how buyers see your home on Zillow by listing For Sale by Owner (FSBO).
List your homeWhat's special
Zillow last checked:
Listing updated:
Listed by:
Kim Merckle kim@thesupreme.team330-464-1464,
Cutler Real Estate
Bought with:
Heather L Dimitrov, 2007004838
Keller Williams Elevate
Source: MLS Now,MLS#: 5048896 Originating MLS: Wayne Holmes Association of REALTORS
Originating MLS: Wayne Holmes Association of REALTORSFacts & features
Interior
Bedrooms & bathrooms
- Bedrooms: 2
- Bathrooms: 2
- Full bathrooms: 2
- Main level bathrooms: 2
- Main level bedrooms: 2
Primary bedroom
- Description: Flooring: Luxury Vinyl Tile
- Level: First
- Dimensions: 12 x 16
Bedroom
- Description: Flooring: Luxury Vinyl Tile
- Level: First
- Dimensions: 12 x 14
Primary bathroom
- Description: Flooring: Luxury Vinyl Tile
- Level: First
- Dimensions: 10 x 8
Bathroom
- Description: Flooring: Luxury Vinyl Tile
- Level: First
- Dimensions: 8 x 9
Dining room
- Description: Flooring: Luxury Vinyl Tile
- Level: First
- Dimensions: 17 x 16
Kitchen
- Description: Flooring: Luxury Vinyl Tile
- Features: Breakfast Bar
- Level: First
- Dimensions: 17 x 19
Living room
- Description: Flooring: Luxury Vinyl Tile
- Level: First
- Dimensions: 13 x 13
Heating
- Forced Air, Gas
Cooling
- Central Air
Appliances
- Included: Dishwasher, Disposal, Microwave, Range, Refrigerator
- Laundry: In Basement
Features
- Breakfast Bar, Ceiling Fan(s), High Ceilings, High Speed Internet, Laminate Counters, Open Floorplan, Pantry, Vaulted Ceiling(s)
- Windows: Double Pane Windows, Screens, Window Coverings
- Basement: Full,Unfinished,Walk-Out Access,Sump Pump
- Has fireplace: No
- Fireplace features: None
Interior area
- Total structure area: 1,410
- Total interior livable area: 1,410 sqft
- Finished area above ground: 1,410
Property
Parking
- Total spaces: 2
- Parking features: Attached, Concrete, Driveway, Garage Faces Front, Garage, Garage Door Opener
- Attached garage spaces: 2
Features
- Levels: One
- Stories: 1
- Patio & porch: Deck
- Fencing: None
Lot
- Size: 0.57 Acres
Details
- Parcel number: 2501047047
- Special conditions: Standard
Construction
Type & style
- Home type: SingleFamily
- Architectural style: Ranch
- Property subtype: Single Family Residence
Materials
- Block, Vinyl Siding
- Foundation: Block
- Roof: Asphalt,Fiberglass
Condition
- Year built: 2022
Details
- Builder name: Xl Builders Out Of Fredericisburg
Utilities & green energy
- Sewer: Public Sewer
- Water: Public
Community & HOA
Community
- Security: Smoke Detector(s)
- Subdivision: High Point Golfing Community P
HOA
- Has HOA: No
Location
- Region: West Salem
Financial & listing details
- Price per square foot: $190/sqft
- Annual tax amount: $3,200
- Date on market: 6/25/2024
- Cumulative days on market: 16 days
- Listing terms: Cash,Conventional,FHA,USDA Loan,VA Loan
Price history
| Date | Event | Price |
|---|---|---|
| 8/20/2024 | Sold | $267,500-2.7%$190/sqft |
Source:  MLS Now #5048896 Report a problem MLS Now #5048896 Report a problem | ||
| 7/12/2024 | Pending sale | $275,000$195/sqft |
Source: MLS Now #5048896 Report a problem | ||
| 6/25/2024 | Listed for sale | $275,000+12.2%$195/sqft |
Source: MLS Now #5048896 Report a problem | ||
| 8/19/2022 | Sold | $245,000-2%$174/sqft |
Source: MLS Now #4379929 Report a problem | ||
| 6/8/2022 | Pending sale | $250,000$177/sqft |
Source: MLS Now #4379929 Report a problem | ||
| 6/7/2022 | Listed for sale | $250,000$177/sqft |
Source: MLS Now #4379929 Report a problem | ||
Public tax history
Tax history is unavailable.
Neighborhood: 44287
Nearby homes
- $240,1002 bd2 ba1.4k sqft52 Birdie Dr, West Salem, OH 44287Off Market
- $286,3002 bd2 ba1.3k sqft30 Birdie Dr, West Salem, OH 44287Off Market
- $--0.42 acresBirdie Dr, West Salem, OH 44287Off Market
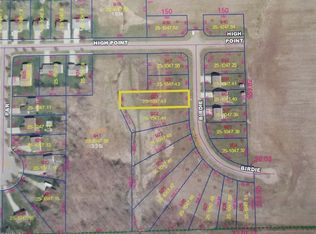
- $--0.35 acresBirdie Dr, West Salem, OH 44287Off Market
- $--0.35 acresBirdie Dr, West Salem, OH 44287Off Market
- $--0.39 acresBirdie Dr, West Salem, OH 44287Off Market
- $--0.27 acresBirdie Dr, West Salem, OH 44287Off Market
- $--8,228 sqftBirdie Dr, West Salem, OH 44287Off Market
Nearby schools
GreatSchools rating
- 8/10Northwestern Elementary SchoolGrades: PK-5Distance: 4.9 mi
- 5/10Northwestern Middle SchoolGrades: 6-8Distance: 4.7 mi
- 5/10Northwestern High SchoolGrades: 9-12Distance: 4.9 mi
Schools provided by the listing agent
- District: Northwestern LSD Wayne- 8505
Source: MLS Now. This data may not be complete. We recommend contacting the local school district to confirm school assignments for this home.
Get a cash offer in 3 minutes
Find out how much your home could sell for in as little as 3 minutes with a no-obligation cash offer.
Estimated market value
$288,800
Get a cash offer in 3 minutes
Find out how much your home could sell for in as little as 3 minutes with a no-obligation cash offer.
Estimated market value
$288,800
- Ohio
- Wayne County
- West Salem
- 44287
- 40 Birdie Dr
Nearby cities
Nearby zip codes
Other West Salem Topics
