Step into elevated living at Venue at Cobblestone Creek, a premier 55+ active adult community in Lawrence Township. This beautifully upgraded Ridgewood model by Lennar offers 3 bedrooms, 2.5 bathrooms, and a thoughtfully designed open floor plan ideal for both everyday comfort and entertaining. The main level welcomes you with rich hardwood floors, a spacious living and dining area, and a cozy family room featuring a gas fireplace. The gourmet kitchen is a standout, boasting quartz countertops, stainless steel appliances, gas cooking, a large island with seating, and 42" shaker-style cabinets. A first-floor den provides a perfect home office or flex space. Upstairs, double French doors lead to a private primary suite with tray ceiling, walk-in closet, and en-suite bath featuring dual vanities and a soaking tub. Two additional bedrooms share a full hall bath, and the second-floor laundry room adds convenience. Additional highlights include a two-car garage, full-height basement, smart home technology (including Ring doorbell, Sono speaker system, and Wi-Fi CERTIFIED™ construction), and a professionally installed bluestone paver patio, perfect for outdoor relaxation and entertaining. Enjoy golf course views and resort-style amenities just steps away: a newly redesigned 18-hole golf course, 30,000 sq. ft. clubhouse, outdoor pool, fitness center, yoga studio, and on-site indoor/outdoor dining with scenic views of the 10th hole. The community is also pet-friendly with features like a dedicated pet room. The monthly HOA fee covers lawn care, snow removal, exterior maintenance, and includes a social residence membership to the private country club—offering exclusive access to the community's upscale amenities. Located minutes from downtown Princeton, with easy access to NYC, Philadelphia, shopping, dining, and transit—this home blends luxury, convenience, and community living. Don’t miss this opportunity to enjoy luxury living in a vibrant and amenity-rich setting—schedule your private tour today.
Sold for $825,000
$825,000
40 Birdie Way, Lawrence Township, NJ 08648
3beds
2,784sqft
Townhouse
Built in 2020
3,572 Square Feet Lot
$839,500 Zestimate®
$296/sqft
$4,140 Estimated rent
Home value
$839,500
$747,000 - $940,000
$4,140/mo
Zestimate® history
Owner options
List your home for rent
$4,140/mo
Rent Zestimate®
Find your next renter with Zillow Rental Manager. Plus, with online applications, you can quickly screen prospective tenants – for free.
$4,140/mo
Rent Zestimate®
Refinance and save
$6,923/mo
Est. payment
Refinancing to a lower rate could help reduce your monthly payments and save thousands over the life of the loan.
$6,923/mo
Est. payment
Explore your selling options
Work with a Zillow partner agent
Leverage their expertise and Zillow's premium Showcase listings to get your home seen by more buyers.
Get startedList with your own agent
Get your home in front of millions of buyers by listing it on Zillow.
Learn how to do itSell it yourself
Take full control of how buyers see your home on Zillow by listing For Sale by Owner (FSBO).
List your homeWhat's special
Outdoor poolGas fireplaceTray ceilingRich hardwood floorsGolf course viewsDual vanitiesLarge island with seating
Zillow last checked:
Listing updated:
Listed by:
Sharif Hatab 609-757-9883,
BHHS Fox & Roach - Robbinsville,
Listing Team: Team Sharif Sells
Bought with:
Stephanie Will, NJ-0337152
Coldwell Banker Residential Brokerage - Princeton
Source: Bright MLS,MLS#: NJME2062352
Facts & features
Interior
Bedrooms & bathrooms
- Bedrooms: 3
- Bathrooms: 3
- Full bathrooms: 2
- 1/2 bathrooms: 1
- Main level bathrooms: 1
Rooms
- Room types: Living Room, Dining Room, Primary Bedroom, Bedroom 2, Bedroom 3, Bedroom 4, Kitchen, Family Room, Basement, Breakfast Room, Laundry, Office, Bathroom 2, Bathroom 3, Primary Bathroom
Primary bedroom
- Features: Cathedral/Vaulted Ceiling, Flooring - Carpet, Walk-In Closet(s)
- Level: Upper
- Area: 312 Square Feet
- Dimensions: 13 x 24
Bedroom 2
- Level: Upper
- Area: 169 Square Feet
- Dimensions: 13 x 13
Bedroom 3
- Level: Upper
- Area: 121 Square Feet
- Dimensions: 11 x 11
Bedroom 4
- Level: Upper
- Area: 240 Square Feet
- Dimensions: 10 x 24
Primary bathroom
- Features: Double Sink, Soaking Tub
- Level: Upper
- Area: 132 Square Feet
- Dimensions: 11 x 12
Bathroom 2
- Level: Upper
- Area: 56 Square Feet
- Dimensions: 8 x 7
Bathroom 3
- Level: Upper
- Area: 30 Square Feet
- Dimensions: 6 x 5
Basement
- Features: Basement - Unfinished
- Level: Lower
- Area: 1886 Square Feet
- Dimensions: 46 x 41
Breakfast room
- Level: Main
- Area: 231 Square Feet
- Dimensions: 11 x 21
Dining room
- Features: Flooring - HardWood
- Level: Main
- Area: 208 Square Feet
- Dimensions: 13 x 16
Family room
- Features: Flooring - HardWood
- Level: Main
- Area: 308 Square Feet
- Dimensions: 14 x 22
Kitchen
- Features: Countertop(s) - Quartz, Flooring - HardWood, Kitchen Island, Kitchen - Gas Cooking, Pantry
- Level: Main
- Area: 196 Square Feet
- Dimensions: 14 x 14
Laundry
- Level: Upper
- Area: 64 Square Feet
- Dimensions: 8 x 8
Living room
- Level: Main
- Area: 221 Square Feet
- Dimensions: 13 x 17
Mud room
- Level: Main
- Area: 84 Square Feet
- Dimensions: 6 x 14
Office
- Level: Main
- Area: 156 Square Feet
- Dimensions: 12 x 13
Heating
- Forced Air, Natural Gas
Cooling
- Central Air, Electric
Appliances
- Included: Electric Water Heater
- Laundry: Upper Level, Laundry Room, Mud Room
Features
- Flooring: Carpet, Ceramic Tile, Hardwood
- Basement: Full
- Has fireplace: No
Interior area
- Total structure area: 2,784
- Total interior livable area: 2,784 sqft
- Finished area above ground: 2,784
- Finished area below ground: 0
Property
Parking
- Total spaces: 2
- Parking features: Garage Door Opener, Garage Faces Front, Asphalt, Attached
- Attached garage spaces: 2
- Has uncovered spaces: Yes
Accessibility
- Accessibility features: None
Features
- Levels: Two
- Stories: 2
- Patio & porch: Patio
- Pool features: Community
- Has view: Yes
- View description: Golf Course
Lot
- Size: 3,572 Square Feet
- Features: Adjoins Golf Course
Details
- Additional structures: Above Grade, Below Grade
- Parcel number: 0703004 0100013
- Zoning: R-1
- Special conditions: Standard
Construction
Type & style
- Home type: Townhouse
- Architectural style: Contemporary
- Property subtype: Townhouse
Materials
- Stone, Vinyl Siding
- Foundation: Concrete Perimeter
Condition
- Excellent
- New construction: No
- Year built: 2020
Details
- Builder model: Ridgewood
- Builder name: Lennar
Utilities & green energy
- Sewer: Public Sewer
- Water: Public
Community & HOA
Community
- Senior community: Yes
- Subdivision: Venue At Cobblestone Creek
HOA
- Has HOA: Yes
- Amenities included: Clubhouse, Golf Course Membership Available, Pool, Fitness Center
- Services included: All Ground Fee, Common Area Maintenance, Lawn Care Front, Lawn Care Rear, Lawn Care Side, Maintenance Grounds, Pool(s), Snow Removal
- HOA fee: $729 monthly
- HOA name: INTEGRA
Location
- Region: Lawrence Township
- Municipality: LAWRENCE TWP
Financial & listing details
- Price per square foot: $296/sqft
- Tax assessed value: $491,300
- Annual tax amount: $15,220
- Date on market: 7/19/2025
- Listing agreement: Exclusive Right To Sell
- Listing terms: Conventional,FHA,VA Loan
- Ownership: Fee Simple
Price history
| Date | Event | Price |
|---|---|---|
| 12/4/2025 | Sold | $825,000-1.2%$296/sqft |
Source:  Bright MLS #NJME2062352 Report a problem Bright MLS #NJME2062352 Report a problem | ||
| 10/8/2025 | Pending sale | $835,000$300/sqft |
Source: Bright MLS #NJME2062352 Report a problem | ||
| 8/23/2025 | Price change | $835,000-3.5%$300/sqft |
Source: Bright MLS #NJME2062352 Report a problem | ||
| 7/19/2025 | Listed for sale | $865,000+66.4%$311/sqft |
Source: Bright MLS #NJME2062352 Report a problem | ||
| 9/22/2020 | Sold | $519,900$187/sqft |
Source: Public Record Report a problem | ||
Public tax history
| Year | Property taxes | Tax assessment |
|---|---|---|
| 2025 | $15,220 | $491,300 |
| 2024 | $15,220 +3.9% | $491,300 |
| 2023 | $14,646 +1.3% | $491,300 |
| 2022 | $14,459 +730.4% | $491,300 +718.8% |
| 2021 | $1,741 +1.3% | $60,000 |
| 2020 | $1,719 +2.3% | $60,000 |
| 2019 | $1,680 | $60,000 |
| 2018 | -- | $60,000 |
Find assessor info on the county website
Neighborhood: 08648
Nearby homes
- $825,1003 bd3 ba2.6k sqft31 Birdie Way, Lawrence Township, NJ 08648Off Market
- $840,0003 bd3 ba2.6k sqft27 Birdie Way, Lawrence Township, NJ 08648Sold
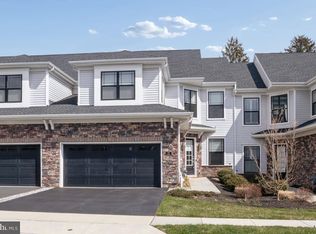
- $914,200-- bd-- ba-- sqft25 Birdie Way, Lawrence Township, NJ 08648Off Market
- $815,100-- bd-- ba-- sqft33 Birdie Way, Lawrence, NJ 08648Off Market
- $900,0003 bd4 ba2.6k sqft28 Birdie Way, Lawrence Township, NJ 08648Sold
- $944,900-- bd-- ba-- sqft23 Birdie Way, Lawrence, NJ 08648Off Market
- $966,600-- bd-- ba-- sqft35 Birdie Way, Lawrence, NJ 08648Off Market
- $809,5003 bd3 ba2.6k sqft32 Birdie Way, Lawrence Township, NJ 08648Off Market
Nearby schools
GreatSchools rating
- 5/10Lawrence Intermediate SchoolGrades: 4-6Distance: 0.8 mi
- 8/10Lawrence Middle SchoolGrades: 7-8Distance: 1.3 mi
- 7/10Lawrence High SchoolGrades: PK,9-12Distance: 1.2 mi
Schools provided by the listing agent
- Elementary: Lawrenceville E.s.
- Middle: Lawrence M.s.
- High: Lawrence H.s.
- District: Lawrence Township
Source: Bright MLS. This data may not be complete. We recommend contacting the local school district to confirm school assignments for this home.
Get a cash offer in 3 minutes
Find out how much your home could sell for in as little as 3 minutes with a no-obligation cash offer.
Estimated market value
$839,500
Get a cash offer in 3 minutes
Find out how much your home could sell for in as little as 3 minutes with a no-obligation cash offer.
Estimated market value
$839,500
- New Jersey
- Mercer County
- Lawrence Township
- 08648
- 40 Birdie Way
Nearby cities
Nearby neighborhoods
Nearby zip codes
Other Lawrence Township Topics
- Apartments for Rent in 08648
- Houses for Sale in 08648
- Houses for Rent in 08648
- 08648 Real Estate
- Lawrence Township Condos
- Houses for Sale in Lawrence Township
- Newest Listings in Lawrence Township
- Lawrence Township Home Values
- Lawrence Township Real Estate Agents
- Lawrence Township Refinance
- Lawrence Township Mortgage Rates
