Welcome home to this brick and vinyl three bedroom two bath expanded cape with full basement, attached garage and beautiful fenced in yard. Located close to shopping restaurants and parks, there is nothing to do but pack and move! Updated kitchen with quartz countertops and maple cabinetry offers plenty of storage and work space and features tile backsplash and ceramic tile floors. Hardwood floors are featured in the living room and dining room. Two bedrooms up and one bedroom on the first floor and two completely updated bathrooms make this home comfortable for everyone! Architectural roof, replacement windows, circuit breakers, high efficiency furnace, drainge in the yard so you can enjoy great evenings entertaining in the summer and Bills games and game nights in the basement in the fall and winter. Start planning your 1st Thanksgiving in your new home now! Showings start Saturday 29th at open house from 1:00 - 3:00! Seller is requesting all offers to be submitted Tuesday 09/01 by 5:00 pm.
Pending
$269,000
40 Birkdale Rd, Cheektowaga, NY 14225
3beds
1,666sqft
Single Family Residence
Built in 1952
5,662 Square Feet Lot
$-- Zestimate®
$161/sqft
$-- HOA
What's special
Attached garageArchitectural roofFull basementCeramic tile floorsTwo completely updated bathroomsReplacement windowsBeautiful fenced in yard
- 38 days
- 362
- 7
Zillow last checked:
Listing updated:
Listed by:
eXp Realty 888-276-0630,
William H Zaehringer 716-713-1517
Source: NYSAMLSs,MLS#: B1709770 Originating MLS: Buffalo
Originating MLS: BuffaloFacts & features
Interior
Bedrooms & bathrooms
- Bedrooms: 3
- Bathrooms: 2
- Full bathrooms: 2
- Main level bathrooms: 1
- Main level bedrooms: 1
Bedroom 1
- Level: First
Bedroom 2
- Level: Second
Bedroom 3
- Level: Second
Dining room
- Level: First
Kitchen
- Level: First
Living room
- Level: First
Heating
- Gas, Forced Air
Appliances
- Included: Appliances Negotiable, Dishwasher, Gas Water Heater
- Laundry: In Basement
Features
- Ceiling Fan(s), Separate/Formal Dining Room, Eat-in Kitchen, Separate/Formal Living Room, Quartz Counters, Bedroom on Main Level
- Flooring: Hardwood, Tile, Varies
- Basement: Full,Sump Pump
- Has fireplace: No
Interior area
- Total structure area: 1,666
- Total interior livable area: 1,666 sqft
Property
Parking
- Total spaces: 1.5
- Parking features: Attached, Garage, Garage Door Opener
- Attached garage spaces: 1.5
Features
- Exterior features: Concrete Driveway, Fully Fenced
- Fencing: Full
Lot
- Size: 5,662 Square Feet
- Dimensions: 54 x 101
- Features: Rectangular, Rectangular Lot, Residential Lot
Details
- Parcel number: 1430890910600006012000
- Special conditions: Standard
Construction
Type & style
- Home type: SingleFamily
- Architectural style: Cape Cod
- Property subtype: Single Family Residence
Materials
- Aluminum Siding, Brick, Vinyl Siding, Copper Plumbing
- Foundation: Poured
- Roof: Architectural,Shingle
Condition
- Resale
- Year built: 1952
Utilities & green energy
- Electric: Circuit Breakers
- Sewer: Connected
- Water: Connected, Public
- Utilities for property: Electricity Connected, High Speed Internet Available, Sewer Connected, Water Connected
Community & HOA
Location
- Region: Cheektowaga
Financial & listing details
- Price per square foot: $161/sqft
- Tax assessed value: $186,000
- Annual tax amount: $6,555
- Date on market: 8/25/2026
- Cumulative days on market: 32 days
- Listing terms: Cash,Conventional,FHA,VA Loan
Estimated market value
Not available
Estimated sales range
Not available
$2,151/mo
Price history
| Date | Event | Price |
|---|---|---|
| 9/8/2026 | Pending sale | $269,000$161/sqft |
Source:  NYSAMLSs #B1709770 Report a problem NYSAMLSs #B1709770 Report a problem | ||
| 8/26/2026 | Listed for sale | $269,000+111.8%$161/sqft |
Source: NYSAMLSs #B1709770 Report a problem | ||
| 6/23/2015 | Sold | $127,000-2.2%$76/sqft |
Source: NYSAMLSs #B470737 Report a problem | ||
| 4/7/2015 | Listing removed | $1,400$1/sqft |
Source: Owner Report a problem | ||
| 3/28/2015 | Listed for sale | $129,900+299.7%$78/sqft |
Source: Keller Williams Realty Buffalo Northtowns #B470737 Report a problem | ||
| 3/10/2015 | Price change | $1,400+16.7%$1/sqft |
Source: Owner Report a problem | ||
| 3/1/2015 | Listed for rent | $1,200$1/sqft |
Source: Owner Report a problem | ||
| 2/2/2015 | Sold | $32,500-47.2%$20/sqft |
Source: NYSAMLSs #B464072 Report a problem | ||
| 1/5/2015 | Price change | $61,500+123.6%$37/sqft |
Source: Keller Williams Realty Buffalo Northtowns #B464072 Report a problem | ||
| 12/30/2014 | Price change | $27,500-14.1%$17/sqft |
Source: HomeSearch.com Realty Services Inc #B464072 Report a problem | ||
| 12/2/2014 | Price change | $32,000-51.9%$19/sqft |
Source: HomeSearch.com Realty Services Inc #B464072 Report a problem | ||
| 11/26/2014 | Price change | $66,500+107.8%$40/sqft |
Source: Keller Williams Realty Buffalo Northtowns #B464072 Report a problem | ||
| 11/14/2014 | Listed for sale | $32,000-71.7%$19/sqft |
Source: HomeSearch.com Realty Services Inc #B464072 Report a problem | ||
| 11/12/2014 | Sold | $113,268+70.3%$68/sqft |
Source: Public Record Report a problem | ||
| 11/4/2014 | Listed for sale | $66,500-5%$40/sqft |
Source: Keller Williams Realty Buffalo Northtowns #B464072 Report a problem | ||
| 11/16/1995 | Sold | $70,000$42/sqft |
Source: Public Record Report a problem | ||
Public tax history
| Year | Property taxes | Tax assessment |
|---|---|---|
| 2025 | -- | $186,000 |
| 2024 | -- | $186,000 |
| 2023 | -- | $186,000 |
| 2022 | -- | $186,000 +14.8% |
| 2021 | -- | $162,000 +54.9% |
| 2020 | -- | $104,580 -17.7% |
| 2019 | -- | $127,000 |
| 2018 | -- | $127,000 |
| 2017 | $5,038 +117.5% | $127,000 +27% |
| 2016 | $2,317 | $100,000 |
| 2015 | -- | $100,000 |
| 2014 | -- | $100,000 +61.3% |
| 2013 | -- | $62,000 |
| 2012 | -- | $62,000 +3.7% |
| 2011 | -- | $59,800 |
| 2010 | -- | $59,800 |
| 2009 | -- | $59,800 |
| 2008 | -- | $59,800 |
| 2007 | -- | $59,800 |
| 2006 | -- | $59,800 |
| 2005 | -- | $59,800 +9.1% |
| 2004 | -- | $54,800 |
| 2003 | -- | $54,800 |
| 2002 | -- | $54,800 |
| 2001 | -- | $54,800 |
| 2000 | -- | $54,800 |
Find assessor info on the county website
Monthly payment
Climate risks
Neighborhood: 14225
Nearby schools
Schools provided by the listing agent
- Elementary: Cleveland Hill Elementary
- Middle: Cleveland Middle
- High: Cleveland Hill High
- District: Cleveland Hill
Source: NYSAMLSs. This data may not be complete. We recommend contacting the local school district to confirm school assignments for this home.
Similar homes
- $349,9004 bd2 ba2.2k sqft138 N Creek Dr, Cheektowaga, NY 14225For Sale

 MLS ID #B1718831, Renee Stiglmeier, Listing by: HUNT Real Estate ERA. NYSAMLSs
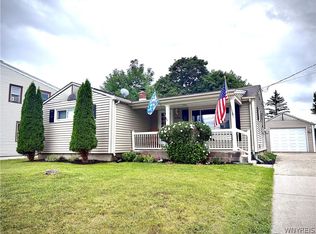
 - $259,9003 bd2 ba1.1k sqft1700 Eggert Rd, Amherst, NY 14226For Sale
 MLS ID #B1709443, Ashley M Hansen, Listing by: MJ Peterson Real Estate Inc.. NYSAMLSs
 - $240,0003 bd2 ba1.1k sqft37 Moorman Dr, Cheektowaga, NY 14225For Sale
 MLS ID #B1710185, Suzan L Mancini, Listing by: Howard Hanna WNY Inc.. NYSAMLSs
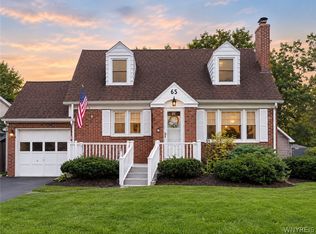
 - $270,0004 bd2 ba1.2k sqft65 Pleasant View Dr, Lancaster, NY 14086For Sale
 MLS ID #B1715932, Brianna Maloney, Listing by: Howard Hanna WNY Inc.. NYSAMLSs
 - $239,0003 bd2 ba1.5k sqft29 Allendale Rd, Buffalo, NY 14215For SaleMLS ID #B1706998, Justin Duffy, Listing by: Howard Hanna WNY Inc.. NYSAMLSs
- $279,9004 bd2 ba1.5k sqft102 Vern Ln, Cheektowaga, NY 14227For SaleMLS ID #B1712884, Michael J Boland, Listing by: Howard Hanna WNY Inc.. NYSAMLSs
- $249,9003 bd2 ba1.3k sqft233 Rosedale Blvd, Amherst, NY 14226For SaleMLS ID #B1710164, Mark J Brylinski, Listing by: HUNT Real Estate ERA. NYSAMLSs
- $264,9004 bd2 ba1.5k sqft39 Springville Ave, Amherst, NY 14226For SaleMLS ID #B1701610, Wendy L Syed, Listing by: Howard Hanna WNY Inc.. NYSAMLSs
- $200,0003 bd1 ba1.5k sqft111 Louis St, Cheektowaga, NY 14225For SaleMLS ID #B1696872, Sean Mattrey, Listing by: HUNT Real Estate ERA. NYSAMLSs
- $249,9003 bd2 ba1.3k sqft4765 N Bailey Ave, Buffalo, NY 14226For SaleMLS ID #B1694527, Lauren Partridge, Listing by: Howard Hanna WNY Inc.. NYSAMLSs
- $269,9003 bd3 ba1.5k sqft88 Lincoln Blvd, Buffalo, NY 14217For SaleMLS ID #B1710342, Frank E Sandor, Listing by: MJ Peterson Real Estate Inc.. NYSAMLSs
- $290,0003 bd2 ba1.6k sqft504 Capen Blvd, Amherst, NY 14226For SaleMLS ID #B1701658, Ann Finneran, Listing by: Red Door Real Estate WNY LLC. NYSAMLSs
- $195,9004 bd2 ba1.2k sqft43 Freda Ave, Cheektowaga, NY 14225For SaleMLS ID #B1705660, Robert J McEwen, Listing by: eXp Realty. NYSAMLSs
- $299,9993 bd1 ba1.1k sqft22 Castle Ct, Amherst, NY 14226For SaleMLS ID #B1690736, Susan Hallac, Listing by: Recckio R.E. & Development,Inc. NYSAMLSs
- $239,9003 bd1 ba1.2k sqft11 Alys Dr E, Depew, NY 14043For SaleMLS ID #B1713950, Terri Lynn Pufal, Listing by: Farley Real Estate Enterprises. NYSAMLSs
- $249,9003 bd1 ba1.1k sqft30 Augusta Ave, Amherst, NY 14226For SaleMLS ID #B1709151, Kazi Rashid, Listing by: Towne Housing Real Estate. NYSAMLSs
- $249,7773 bd2 ba1.3k sqft103 Maryon Dr, Buffalo, NY 14220For SaleMLS ID #B1706629, Louis Vinci, Listing by: Howard Hanna WNY Inc.. NYSAMLSs
- $292,9004 bd2 ba2.1k sqft219 Niagara Falls Blvd, Amherst, NY 14226For SaleMLS ID #B1704814, Linda E Schwabe, Listing by: Howard Hanna WNY Inc.. NYSAMLSs
- $265,0003 bd1 ba1.4k sqft94 Ridgewood Rd, Buffalo, NY 14220For SaleMLS ID #B1703926, Lori A O'Donnell, Listing by: WNY Metro Roberts Realty. NYSAMLSs
- $299,0003 bd2 ba1.5k sqft15 Kenton Rd S, Buffalo, NY 14217For SaleMLS ID #B1710514, Margaret Mallaber, Listing by: HUNT Real Estate ERA. NYSAMLSs
