Skip main navigation
Closed
  • $330,000

    40 Bishop Mill Dr, Cartersville, GA 30121

    4beds
    2,075sqft
    Single Family Residence, Residential
    Built in 1998
    0.49 Acres Lot
    $331,500 Zestimate®
    $159/sqft
    $2,238 Estimated rent

    Home value

    $331,500

    $305,000 - $361,000

    $2,238/mo

    Zestimate® history
    Loading
    Loading...

    Owner options

    List your home for rent

    $2,238/mo

    Rent Zestimate®

    Find your next renter with Zillow Rental Manager. Plus, with online applications, you can quickly screen prospective tenants – for free.

    Learn more

    $2,238/mo

    Rent Zestimate®

    Refinance and save

    $1,975/mo

    Est. payment

    Refinancing to a lower rate could help reduce your monthly payments and save thousands over the life of the loan.

    See today's rates

    $1,975/mo

    Est. payment

    Explore your selling options

    Work with a Zillow partner agent

    Leverage their expertise and Zillow's premium Showcase listings to get your home seen by more buyers.

    Get started

    List with your own agent

    Get your home in front of millions of buyers by listing it on Zillow.

    Learn how to do it

    Sell it yourself

    Take full control of how buyers see your home on Zillow by listing For Sale by Owner (FSBO).

    List your home

    What's special

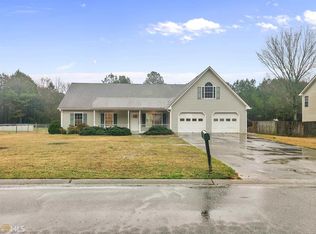
    BACK ON THE MARKET. No fault of sellers. We have an inspection report and most repairs are already completed or are underway. Welcome to this charming split-level home filled with natural light and stylish updates throughout! Step inside to find updated flooring that flows through almost every room, creating a warm and cohesive feel. The spacious living areas are perfect for entertaining or relaxing, with large windows that bring in plenty of sunshine. The highlight of this home is the stunningly updated primary bathroom-beautifully renovated with modern finishes, and a spa-like shower designed for comfort and style. Outside, enjoy your own backyard retreat featuring a sparkling pool, ideal for summer gatherings, and a shed for extra storage or hobbies. Whether you're lounging by the water or hosting a cookout, this backyard is made for both fun and relaxation. Located in Cartersville, this home offers the perfect blend of comfort, convenience, and charm-ready for you to move right in and make it your own!

    Zillow last checked:

    Listing updated:

    Listed by:

    Anthony Holden,

    Crye-Leike, Realtors

    Bought with:

    BRANDI WIMBERLY, 332366

    Independent Realty Co

    Source: FMLS GA,MLS#: 7671844MLS Logo

    Facts & features

    Interior

    Bedrooms & bathrooms
    • Bedrooms: 4
    • Bathrooms: 2
    • Full bathrooms: 2
    • Main level bedrooms: 1
    Rooms
    • Room types: Attic, Den, Other
    Primary bedroom
    • Features: None
    • Level: None
    Bedroom
    • Features: None
    Primary bathroom
    • Features: Double Vanity, Shower Only
    Dining room
    • Features: Separate Dining Room
    Kitchen
    • Features: Pantry
    Heating
    • Forced Air
    Cooling
    • Central Air
    Appliances
    • Included: Dishwasher, Microwave, Refrigerator
    • Laundry: Laundry Room
    Features
    • High Ceilings 9 ft Upper, High Speed Internet
    • Flooring: Carpet, Laminate, Vinyl
    • Windows: None
    • Basement: None
    • Attic: Pull Down Stairs
    • Number of fireplaces: 1
    • Fireplace features: Family Room
    • Common walls with other units/homes: No Common Walls
    Interior area
    • Total structure area: 2,075
    • Total interior livable area: 2,075 sqft
    • Finished area above ground: 1,406
    • Finished area below ground: 0

    Property

    Parking
    • Total spaces: 2
    • Parking features: Attached, Garage, Garage Door Opener
    • Attached garage spaces: 2
    Accessibility
    • Accessibility features: None
    Features
    • Levels: Two
    • Stories: 2
    • Patio & porch: Deck
    • Exterior features: Private Yard, No Dock
    • Pool features: Above Ground
    • Spa features: None
    • Fencing: Chain Link
    • Has view: Yes
    • View description: Rural
    • Waterfront features: None
    • Body of water: None
    Lot
    • Size: 0.49 Acres
    • Features: Level, Private
    Details
    • Additional structures: None
    • Parcel number: 0070F 0005 056
    • Other equipment: None
    • Horse amenities: None

    Construction

    Type & style
    • Home type: SingleFamily
    • Architectural style: Mid-Century Modern,Modern,Other
    • Property subtype: Single Family Residence, Residential
    Materials
    • Other
    • Foundation: Slab
    • Roof: Composition
    Condition
    • Updated/Remodeled
    • New construction: No
    • Year built: 1998

    Utilities & green energy

    • Electric: 110 Volts, 220 Volts, 220 Volts in Laundry
    • Sewer: Public Sewer
    • Water: Public
    • Utilities for property: Cable Available, Electricity Available, Underground Utilities, Water Available
    Green energy
    • Energy efficient items: None
    • Energy generation: None

    Community & HOA

    Community
    • Features: None
    • Security: Smoke Detector(s)
    • Subdivision: Bishop Mill
    HOA
    • Has HOA: No
    Location
    • Region: Cartersville

    Financial & listing details

    • Price per square foot: $159/sqft
    • Tax assessed value: $278,384
    • Annual tax amount: $2,706
    • Date on market: 10/25/2025
    • Cumulative days on market: 14 days
    • Ownership: Fee Simple
    • Electric utility on property: Yes
    • Road surface type: Asphalt

    Price history

    DateEventPrice
    12/12/2025Sold$330,000$159/sqft
    Source: FMLS GA #7671844 Report a problem
    11/20/2025Pending sale$330,000$159/sqft
    Source: GAMLS #10631842 Report a problem
    10/25/2025Listed for sale$330,000+211.3%$159/sqft
    Source: GAMLS #10631842 Report a problem
    11/1/1998Sold$106,000$51/sqft
    Source: Agent Provided Report a problem

    Public tax history

    YearProperty taxesTax assessment
    2025$2,317 -9.1%$111,354
    2024$2,550 +5%$111,354 +5.1%
    2023$2,428 +28.4%$105,944 +30.7%
    2022$1,891 +20.4%$81,034 +23.8%
    2021$1,570 -2.2%$65,472 +3.2%
    2020$1,606 +7%$63,472 +7.5%
    2019$1,501 0%$59,056 +13.5%
    2018$1,501 -42.7%$52,016 +4.7%
    2017$2,620 +109.4%$49,680
    2016$1,251 -0.7%$49,680 +12.7%
    2015$1,260 +14.1%$44,080 +13.4%
    2014$1,105 +11.7%$38,880 +37.7%
    2013$989 $28,240
    2012-- --
    2009-- $47,480
    2008-- $47,480 +0.1%
    2007-- $47,428 +4.2%
    2006-- $45,528 +5.2%
    2005-- $43,292
    2004-- $43,292
    2003-- $43,292 +1.4%
    2002-- $42,712 +0.4%
    2001-- $42,524
    Find assessor info on the county website

    Neighborhood: 30121

    Nearby schools

    GreatSchools rating
    Schools provided by the listing agent
    • Elementary: Kingston
    • Middle: Cass
    • High: Cass

    Source: FMLS GA. This data may not be complete. We recommend contacting the local school district to confirm school assignments for this home.

    Get a cash offer in 3 minutes
    Find out how much your home could sell for in as little as 3 minutes with a no-obligation cash offer.
    Estimated market value
    $331,500
    Get a cash offer in 3 minutes
    Find out how much your home could sell for in as little as 3 minutes with a no-obligation cash offer.
    Estimated market value
    $331,500