BEST AND FINAL OFFERS DUE TUESDAY AT 3:00. Boasting pure class and thoughtful improvements, you are surely going to raise your standard of living this summer! Whether you spend evenings on your front wrap around farmer's porch, or dip in your HEATED pool, catch a game in your cabana, relax around your outdoor fireplace...your outdoor oasis awaits! Entertainment ease continues among your sundrenched open floor plan, complimented by magazine quality finishes, you will be proud to host guests year round! Recently renovated primary suite invites your end of day relaxation, while all 4 bedrooms boast a layout and space that is the envy of the "cookie cutters." Large, finished basement accommodates living area expansion needs, complete with the ideal gym space! Winter chill is addressed with two energy efficient pellet stoves as well as your thermostatically controlled heated driveway! Luxury improvements with practical homeownership in a peaceful setting is your Wrentham opportunity!
Sold for $1,038,000
$1,038,000
40 Blackberry Hill Rd, Wrentham, MA 02093
4beds
3,772sqft
Single Family Residence
Built in 1996
2.34 Acres Lot
$1,045,800 Zestimate®
$275/sqft
$6,175 Estimated rent
Home value
$1,045,800
$973,000 - $1.13M
$6,175/mo
Zestimate® history
Owner options
List your home for rent
$6,175/mo
Rent Zestimate®
Find your next renter with Zillow Rental Manager. Plus, with online applications, you can quickly screen prospective tenants – for free.
$6,175/mo
Rent Zestimate®
Refinance and save
$6,869/mo
Est. payment
Refinancing to a lower rate could help reduce your monthly payments and save thousands over the life of the loan.
$6,869/mo
Est. payment
Explore your selling options
Work with a Zillow partner agent
Leverage their expertise and Zillow's premium Showcase listings to get your home seen by more buyers.
Get startedList with your own agent
Get your home in front of millions of buyers by listing it on Zillow.
Learn how to do itSell it yourself
Take full control of how buyers see your home on Zillow by listing For Sale by Owner (FSBO).
List your homeWhat's special
Zillow last checked:
Listing updated:
Listed by:
Julie Etter Team 508-259-3025,
Berkshire Hathaway HomeServices Evolution Properties 508-384-3435
Bought with:
Rachel Pallis
NextHome Signature Realty
Source: MLS PIN,MLS#: 73514868
Facts & features
Interior
Bedrooms & bathrooms
- Bedrooms: 4
- Bathrooms: 4
- Full bathrooms: 3
- 1/2 bathrooms: 1
Primary bedroom
- Features: Bathroom - Full, Ceiling Fan(s), Vaulted Ceiling(s), Walk-In Closet(s), Flooring - Hardwood, Recessed Lighting
- Level: Second
- Area: 300
- Dimensions: 15 x 20
Bedroom 2
- Features: Ceiling Fan(s), Closet, Flooring - Hardwood
- Level: Second
- Area: 208
- Dimensions: 13 x 16
Bedroom 3
- Features: Ceiling Fan(s), Closet, Flooring - Hardwood
- Level: Second
- Area: 299
- Dimensions: 13 x 23
Bedroom 4
- Features: Ceiling Fan(s), Closet, Flooring - Hardwood
- Level: Second
- Area: 168
- Dimensions: 14 x 12
Primary bathroom
- Features: Yes
Bathroom 1
- Features: Bathroom - Half
- Level: First
- Area: 42
- Dimensions: 7 x 6
Bathroom 2
- Features: Bathroom - Full, Bathroom - Double Vanity/Sink, Bathroom - Tiled With Tub
- Level: Second
- Area: 45
- Dimensions: 9 x 5
Bathroom 3
- Features: Bathroom - Full, Bathroom - Double Vanity/Sink, Bathroom - Tiled With Shower Stall, Flooring - Stone/Ceramic Tile, French Doors
- Level: Second
- Area: 234
- Dimensions: 13 x 18
Dining room
- Features: Flooring - Hardwood
- Level: First
- Area: 225
- Dimensions: 15 x 15
Family room
- Features: Wood / Coal / Pellet Stove, Ceiling Fan(s), Flooring - Hardwood, Slider
- Level: First
- Area: 300
- Dimensions: 20 x 15
Kitchen
- Features: Flooring - Stone/Ceramic Tile, Countertops - Stone/Granite/Solid, Kitchen Island, Recessed Lighting, Stainless Steel Appliances, Lighting - Pendant
- Level: First
- Area: 156
- Dimensions: 12 x 13
Living room
- Features: Ceiling Fan(s), Flooring - Hardwood, Chair Rail, Crown Molding
- Level: First
- Area: 156
- Dimensions: 12 x 13
Heating
- Forced Air, Oil, Pellet Stove
Cooling
- Central Air
Appliances
- Included: Range, Dishwasher, Microwave, Refrigerator, Washer, Dryer
- Laundry: Second Floor
Features
- Ceiling Fan(s), Vaulted Ceiling(s), Slider, Recessed Lighting, Sun Room, Bonus Room, Exercise Room, Game Room, Central Vacuum
- Flooring: Wood, Tile, Flooring - Stone/Ceramic Tile, Laminate, Concrete
- Windows: Skylight(s)
- Basement: Full,Finished,Radon Remediation System
- Number of fireplaces: 2
Interior area
- Total structure area: 3,772
- Total interior livable area: 3,772 sqft
- Finished area above ground: 2,904
- Finished area below ground: 868
Property
Parking
- Total spaces: 8
- Parking features: Attached, Paved Drive, Off Street
- Attached garage spaces: 2
- Uncovered spaces: 6
Features
- Patio & porch: Porch, Patio
- Exterior features: Porch, Patio, Pool - Inground Heated, Cabana, Professional Landscaping, Sprinkler System, Fruit Trees
- Has private pool: Yes
- Pool features: Pool - Inground Heated
Lot
- Size: 2.34 Acres
Details
- Additional structures: Cabana
- Parcel number: M:B03 B:03 L:14,293513
- Zoning: R-87
Construction
Type & style
- Home type: SingleFamily
- Architectural style: Colonial
- Property subtype: Single Family Residence
Materials
- Frame
- Foundation: Concrete Perimeter
- Roof: Shingle
Condition
- Year built: 1996
Utilities & green energy
- Sewer: Public Sewer, Private Sewer
- Water: Public
Community & HOA
Community
- Features: Shopping, Conservation Area
HOA
- Has HOA: No
Location
- Region: Wrentham
Financial & listing details
- Price per square foot: $275/sqft
- Tax assessed value: $881,600
- Annual tax amount: $10,218
- Date on market: 9/23/2026
Price history
| Date | Event | Price |
|---|---|---|
| 7/24/2026 | Sold | $1,038,000+3.8%$275/sqft |
Source: MLS PIN #73514868 Report a problem | ||
| 5/13/2026 | Pending sale | $999,999$265/sqft |
Source: BHHS broker feed #73514868 Report a problem | ||
| 5/7/2026 | Listed for sale | $999,999+45.9%$265/sqft |
Source: MLS PIN #73514868 Report a problem | ||
| 8/8/2018 | Sold | $685,500-4.7%$182/sqft |
Source: Public Record Report a problem | ||
| 6/18/2018 | Pending sale | $719,000$191/sqft |
Source: REAL LIVING REALTY GROUP #72334231 Report a problem | ||
| 5/28/2018 | Price change | $719,000+2.7%$191/sqft |
Source: REAL LIVING REALTY GROUP #72334231 Report a problem | ||
| 5/27/2018 | Listed for sale | $699,900+1.6%$186/sqft |
Source: Real Living Realty Group #72334231 Report a problem | ||
| 2/8/2016 | Listing removed | $689,000$183/sqft |
Source: Whitin Woods Realty #71937810 Report a problem | ||
| 1/20/2016 | Price change | $689,000-6.9%$183/sqft |
Source: Whitin Woods Realty #71937810 Report a problem | ||
| 12/3/2015 | Listed for sale | $739,900+8.3%$196/sqft |
Source: Whitin Woods Realty #71937810 Report a problem | ||
| 10/15/2015 | Listing removed | $683,000$181/sqft |
Source: Whitin Woods Realty #71848452 Report a problem | ||
| 8/21/2015 | Price change | $683,000-0.3%$181/sqft |
Source: Whitin Woods Realty #71848452 Report a problem | ||
| 6/30/2015 | Price change | $685,000-2%$182/sqft |
Source: Whitin Woods Realty #71848452 Report a problem | ||
| 6/1/2015 | Listed for sale | $699,000-5.5%$185/sqft |
Source: Whitin Woods Realty #71848452 Report a problem | ||
| 12/1/2013 | Listing removed | $739,900$196/sqft |
Source: Whitin Woods Realty #71545273 Report a problem | ||
| 6/21/2013 | Listed for sale | $739,900+159.4%$196/sqft |
Source: Whitin Woods Realty #71545273 Report a problem | ||
| 9/5/1996 | Sold | $285,188+256.5%$76/sqft |
Source: Public Record Report a problem | ||
| 1/6/1995 | Sold | $80,000$21/sqft |
Source: Public Record Report a problem | ||
Public tax history
| Year | Property taxes | Tax assessment |
|---|---|---|
| 2025 | $10,218 +4.4% | $881,600 +8.1% |
| 2024 | $9,790 +1.6% | $815,800 +6.9% |
| 2023 | $9,633 +2.6% | $763,300 +11.2% |
| 2022 | $9,386 +8.5% | $686,600 +11.6% |
| 2021 | $8,653 -3.3% | $615,000 -2.1% |
| 2020 | $8,949 +4% | $628,000 +3.1% |
| 2019 | $8,602 +2.8% | $609,200 +3.6% |
| 2018 | $8,370 +2.1% | $587,800 +2.1% |
| 2017 | $8,201 +2.1% | $575,500 +2.3% |
| 2016 | $8,031 -0.2% | $562,400 +4.7% |
| 2015 | $8,049 -0.3% | $537,300 +1.9% |
| 2014 | $8,070 +3.1% | $527,100 +1.5% |
| 2013 | $7,826 +3.5% | $519,300 -0.9% |
| 2012 | $7,563 +1.8% | $524,100 -0.6% |
| 2011 | $7,427 +8.9% | $527,500 -5.5% |
| 2010 | $6,819 | $558,000 |
| 2009 | $6,819 +1.7% | $558,000 -6.5% |
| 2008 | $6,705 -1.5% | $597,100 -6.5% |
| 2007 | $6,804 -1.1% | $638,900 -0.1% |
| 2006 | $6,880 +5% | $639,400 +6.5% |
| 2005 | $6,554 +3% | $600,200 +4.7% |
| 2004 | $6,366 +9.9% | $573,000 +34.3% |
| 2003 | $5,792 +7.8% | $426,800 +12.9% |
| 2001 | $5,371 +372% | $378,000 +405.3% |
| 1996 | $1,138 | $74,800 |
Find assessor info on the county website
Neighborhood: 02093
Nearby homes
- $946,7004 bd2 ba2.6k sqft50 Blackberry Hill Rd, Wrentham, MA 02093Off Market
- $994,1004 bd3 ba3.6k sqft30 Blackberry Hill Rd, Wrentham, MA 02093Off Market
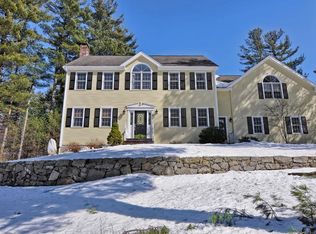
- $917,8005 bd2 ba2.7k sqft60 Blackberry Hill Rd, Wrentham, MA 02093Off Market
- $912,5004 bd4 ba4.1k sqft55 Blackberry Hill Rd, Wrentham, MA 02093Sold
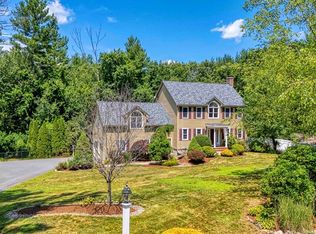
- $1,036,9004 bd4 ba3.3k sqft65 Blackberry Hill Rd, Wrentham, MA 02093Off Market
- $927,8004 bd3 ba3.1k sqft45 Blackberry Hill Rd, Wrentham, MA 02093Off Market
- $719,0003 bd3 ba1.6k sqft20 Blackberry Hill Rd, Wrentham, MA 02093Off Market
- $1,101,4004 bd2 ba3k sqft70 Blackberry Hill Rd, Wrentham, MA 02093Off Market
Nearby schools
GreatSchools rating
- 9/10Delaney SchoolGrades: PK-3Distance: 6.2 mi
- 6/10King Philip Middle SchoolGrades: 7-8Distance: 7.3 mi
- 7/10King Philip Regional High SchoolGrades: 9-12Distance: 6.2 mi
Get a cash offer in 3 minutes
Find out how much your home could sell for in as little as 3 minutes with a no-obligation cash offer.
Estimated market value
$1,045,800
Get a cash offer in 3 minutes
Find out how much your home could sell for in as little as 3 minutes with a no-obligation cash offer.
Estimated market value
$1,045,800
- Massachusetts
- Norfolk County
- Wrentham
- 02093
- 40 Blackberry Hill Rd
