Skip main navigation
Sold for $599,000
  • $599,000

    40 Blackhawk Creek Drive, Florissant, CO 80816

    4beds
    2,317sqft
    Manufactured Home
    Built in 2000
    4.13 Acres Lot
    $596,700 Zestimate®
    $259/sqft
    $2,653 Estimated rent

    Home value

    $596,700

    $567,000 - $627,000

    $2,653/mo

    Zestimate® history
    Loading
    Loading...

    Owner options

    List your home for rent

    $2,653/mo

    Rent Zestimate®

    Find your next renter with Zillow Rental Manager. Plus, with online applications, you can quickly screen prospective tenants – for free.

    Learn more

    $2,653/mo

    Rent Zestimate®

    Refinance and save

    $3,427/mo

    Est. payment

    Refinancing to a lower rate could help reduce your monthly payments and save thousands over the life of the loan.

    See today's rates

    $3,427/mo

    Est. payment

    Explore your selling options

    Work with a Zillow partner agent

    Leverage their expertise and Zillow's premium Showcase listings to get your home seen by more buyers.

    Get started

    List with your own agent

    Get your home in front of millions of buyers by listing it on Zillow.

    Learn how to do it

    Sell it yourself

    Take full control of how buyers see your home on Zillow by listing For Sale by Owner (FSBO).

    List your home

    What's special

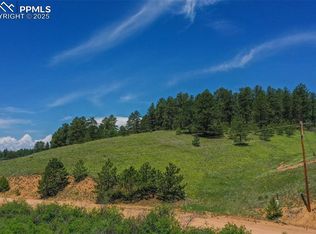
    The updated home feature a gourmet kitchen with new Janska Professional 8-burner gas stove, Vevor Professional Electric Flat Top Griddle, Commercial fridge, new dishwasher, additional refrigerator, plus endless counter space and cabinets, and panty. The bright and sunny open floor plan provides space to entertain family and friends with two living spaces, large dining area, breakfast nook all wrapping around the kitchen. The home has 6 sun tunnels with solar nights to bring in lots of natural light, both day and night. The four bedrooms provide space for family and guests in all seasons.  In addition, you have over 900 sq ft of composite deck which wraps around the home to enjoy the Colorado sun and Pikes Peak views.  Plus, the owners have recently completed a detached 30x30 metal building, which can be a garage and/or workshop space. The home had a new water heater & a new septic system installed just three years ago. Come enjoy fresh air, mountain views and county living on over four acres in Florissant.  This home features multiple green houses, raised beds, goat pen areas, chicken coops, and loafing sheds, and large fenced area with your 4 acres. Walk in and start your county lifestyle – space for gardening, chickens, goats, plus spaces for your furry friends. Take all your home grown vegs to your gourmet kitchen and create to your hearts delight with enjoying the sunny open spaces of this great home with open floor plan, and indoor and outdoor living spaces. The Central Colorado Mountains include Woodland Park, Divide, Florissant, Cripple Creek, Victor, Lake George, Hartsel, and Guffey. Residents have endless options for outdoor activities such as: boating on Eleven Mile and Spinney Reservoirs, fishing in the Gold Medal Waters of the Dream Stream, biking & hiking in Mueller State Park, exploring the Florissant Fossil Beds and the mining towns of Cripple Creek, and Victor.  The property is approximately a 50-minute drive from COS Airport. Motivated Sellers

    Zillow last checked:

    Listing updated:

    Listed by:

    Michael Orist 719-426-0024 mike@oristrealty.com,

    United Country Timberline Realty

    Bought with:

    Tod Tobiasson, 100090778

    United Country Timberline Realty

    Source: REcolorado as distributed by MLS GRID,MLS#: 4168483MLS Logo

    Facts & features

    Interior

    Bedrooms & bathrooms
    • Bedrooms: 4
    • Bathrooms: 2
    • Full bathrooms: 2
    • Main level bathrooms: 2
    • Main level bedrooms: 4
    Primary bedroom
    • Description: 5-Piece Bathroom Attached- Walkin Closet
    • Level: Main
    • Area: 195 Square Feet
    • Dimensions: 13 x 15
    Bedroom
    • Level: Main
    • Area: 182 Square Feet
    • Dimensions: 13 x 14
    Bedroom
    • Description: Skylight
    • Level: Main
    • Area: 143 Square Feet
    • Dimensions: 11 x 13
    Bedroom
    • Description: Skylight
    • Level: Main
    • Area: 182 Square Feet
    • Dimensions: 14 x 13
    Primary bathroom
    • Level: Main
    Bathroom
    • Level: Main
    Dining room
    • Description: 3 Sun Tunnels W/Solar Night Lights
    • Level: Main
    • Area: 221 Square Feet
    • Dimensions: 13 x 17
    Family room
    • Description: Wood Fireplace
    • Level: Main
    • Area: 221 Square Feet
    • Dimensions: 13 x 17
    Kitchen
    • Description: Gourmet Kitchen, Professional Electric Flat Top Griddle
    • Level: Main
    • Area: 204 Square Feet
    • Dimensions: 12 x 17
    Laundry
    • Level: Main
    • Area: 54 Square Feet
    • Dimensions: 6 x 9
    Living room
    • Description: 3 Sun Tunnels W/Solar Night Lights
    • Level: Main
    • Area: 285 Square Feet
    • Dimensions: 15 x 19
    Sun room
    • Description: Breakfast Nook
    • Level: Main
    • Area: 169 Square Feet
    • Dimensions: 13 x 13
    Heating
    • Forced Air
    Cooling
    • Has cooling: Yes
    Appliances
    • Included: Dishwasher, Double Oven, Dryer, Freezer, Gas Water Heater, Microwave, Refrigerator, Washer
    Features
    • Built-in Features, Ceiling Fan(s), Five Piece Bath, High Ceilings, High Speed Internet, Kitchen Island, Laminate Counters, No Stairs, Open Floorplan, Pantry, Vaulted Ceiling(s), Walk-In Closet(s)
    • Flooring: Carpet, Vinyl
    • Windows: Skylight(s), Window Coverings
    • Has basement: No
    • Number of fireplaces: 1
    • Fireplace features: Family Room, Wood Burning
    Interior area
    • Total structure area: 2,317
    • Total interior livable area: 2,317 sqft
    • Finished area above ground: 2,317

    Property

    Parking
    • Total spaces: 4
    • Parking features: Concrete, Oversized, Oversized Door
    • Garage spaces: 4
    Features
    • Levels: One
    • Stories: 1
    • Patio & porch: Covered, Deck, Wrap Around
    • Exterior features: Balcony, Dog Run, Fire Pit, Garden, Private Yard
    • Fencing: Full
    • Has view: Yes
    • View description: Meadow, Mountain(s)
    Lot
    • Size: 4.13 Acres
    • Features: Corner Lot, Fire Mitigation
    Details
    • Parcel number: R0013158
    • Zoning: R-1M
    • Special conditions: Standard

    Construction

    Type & style
    • Home type: MobileManufactured
    • Architectural style: Modular
    • Property subtype: Manufactured Home
    Materials
    • Wood Siding
    • Foundation: Pillar/Post/Pier
    • Roof: Composition
    Condition
    • Year built: 2000

    Utilities & green energy

    • Water: Private, Well
    • Utilities for property: Electricity Connected, Phone Available, Propane

    Community & HOA

    Community
    • Subdivision: Indian Creek
    HOA
    • Has HOA: No
    Location
    • Region: Florissant

    Financial & listing details

    • Price per square foot: $259/sqft
    • Tax assessed value: $524,357
    • Annual tax amount: $1,734
    • Date on market: 7/29/2024
    • Listing terms: Cash,Conventional,FHA,USDA Loan,VA Loan
    • Exclusions: Personal Items
    • Ownership: Individual
    • Electric utility on property: Yes
    • Road surface type: Gravel
    • Body type: Triple Wide

    Price history

    DateEventPrice
    12/14/2024Listing removed$599,000$259/sqft
    Source: United Country #05044-41684 Report a problem
    12/4/2024Pending sale$599,000$259/sqft
    Source: United Country #05044-41684 Report a problem
    11/22/2024Sold$599,000$259/sqft
    Source: REcolorado as distributed by MLS GRID #4168483 Report a problem
    11/13/2024Listed for sale$599,000$259/sqft
    Source: United Country #05044-41684 Report a problem
    10/14/2024Pending sale$599,000$259/sqft
    Source: REcolorado as distributed by MLS GRID #4168483 Report a problem
    9/20/2024Price change$599,000-7.2%$259/sqft
    Source: REcolorado as distributed by MLS GRID #4168483 Report a problem
    9/12/2024Price change$645,500-0.7%$279/sqft
    Source: REcolorado as distributed by MLS GRID #4168483 Report a problem
    7/29/2024Listed for sale$650,000+83.1%$281/sqft
    Source: REcolorado as distributed by MLS GRID #4168483 Report a problem
    1/5/2021Sold$355,000$153/sqft
    Source: Public Record Report a problem
    10/19/2020Price change$355,000-5.3%$153/sqft
    Source: Pro Flat Fee Realty Llc #9225818 Report a problem
    10/7/2020Listed for sale$375,000+125.9%$162/sqft
    Source: Pro Flat Fee Realty Llc #9225818 Report a problem
    6/15/2020Sold$166,000-27.8%$72/sqft
    Source: Public Record Report a problem
    4/29/2017Listing removed$230,000$99/sqft
    Source: Shorewood Real Estate Colorado Springs #4095850 Report a problem
    4/27/2017Listed for sale$230,000+100%$99/sqft
    Source: Shorewood Real Estate Colorado Springs #4095850 Report a problem
    9/20/2013Sold$115,000-1.6%$50/sqft
    Source: Public Record Report a problem
    5/24/2013Price change$116,850-5%$50/sqft
    Source: High Country Realty #764781 Report a problem
    5/17/2013Listed for sale$123,000$53/sqft
    Source: High Country Realty #757212 Report a problem
    3/14/2013Pending sale$123,000$53/sqft
    Source: High Country Realty #757212 Report a problem
    2/12/2013Listed for sale$123,000-27.6%$53/sqft
    Source: High Country Realty #757212 Report a problem
    1/10/2011Listing removed$169,900$73/sqft
    Source: The Vangrove Group #665283 Report a problem
    10/27/2010Price change$169,900+0.3%$73/sqft
    Source: The Vangrove Group #665283 Report a problem
    10/8/2010Price change$169,400-0.3%$73/sqft
    Source: The Vangrove Group #617886 Report a problem
    7/24/2010Price change$169,900-5.6%$73/sqft
    Source: The Vangrove Group #617886 Report a problem
    6/19/2010Listed for sale$179,900$78/sqft
    Source: The Vangrove Group #617886 Report a problem

    Public tax history

    YearProperty taxesTax assessment
    2024$970 +25.3%$31,450 -11.3%
    2023$774 $35,470 +46.8%
    2022$774 -37.6%$24,160 +77.6%
    2021$1,240 +1.2%$13,600
    2020$1,225 $13,600 -39%
    2019$1,225 $22,310 +48.9%
    2018$1,225 +44.4%$14,980
    2017$848 -0.2%$14,980 -15.7%
    2016$850 -25.1%$17,760
    2015$1,135 +39.5%$17,760 +41.4%
    2014$813 -13.2%$12,560
    2013$937 +0.8%$12,560 -12.3%
    2012$929 +4%$14,320
    2011$894 -0.9%$14,320 +5.1%
    2010$902 -7.3%$13,620 -7.4%
    2009$973 -0.7%$14,710
    2008$980 +6.9%$14,710 +8.7%
    2007$916 +4.7%$13,530
    2006$875 -5.2%$13,530 -1.2%
    2005$923 +3.2%$13,700
    2004$895 $13,700
    Find assessor info on the county website

    Neighborhood: 80816

    Nearby schools

    GreatSchools rating
    Schools provided by the listing agent
    • Elementary: Summit
    • Middle: Woodland Park
    • High: Woodland Park
    • District: Woodland Park RE-2

    Source: REcolorado as distributed by MLS GRID. This data may not be complete. We recommend contacting the local school district to confirm school assignments for this home.