Excellent location - Convenience to everything yet tucked on a spacious, fenced-in double lot with beautiful views, this charming Tudor-style home offers so much more than curb appeal. With 5 bedrooms and 3.5 bathrooms, there's room for everyone—and then some! You'll find two primary suites—one conveniently located on the first floor with sliders to the back deck, and another upstairs for added flexibility. The second level also features three additional bedrooms, a laundry room, and plenty of space to stretch out. The kitchen is a standout—a true gathering place with granite countertops, stainless steel appliances, a double oven, a large island, and tons of cabinet space. Hardwood floors flow throughout the home, and there's a bright home office on the main floor. With central air and plenty of room to entertain both indoors and out, this is a great property!
Sold for $370,000
$370,000
40 Blackstone Ave, Binghamton, NY 13903
5beds
3,926sqft
Single Family Residence
Built in 1947
0.68 Acres Lot
$381,600 Zestimate®
$94/sqft
$3,008 Estimated rent
Home value
$381,600
$324,000 - $446,000
$3,008/mo
Zestimate® history
Owner options
List your home for rent
$3,008/mo
Rent Zestimate®
Find your next renter with Zillow Rental Manager. Plus, with online applications, you can quickly screen prospective tenants – for free.
$3,008/mo
Rent Zestimate®
Refinance and save
$2,762/mo
Est. payment
Refinancing to a lower rate could help reduce your monthly payments and save thousands over the life of the loan.
$2,762/mo
Est. payment
Explore your selling options
Work with a Zillow partner agent
Leverage their expertise and Zillow's premium Showcase listings to get your home seen by more buyers.
Get startedList with your own agent
Get your home in front of millions of buyers by listing it on Zillow.
Learn how to do itSell it yourself
Take full control of how buyers see your home on Zillow by listing For Sale by Owner (FSBO).
List your homeWhat's special
Central airTudor-style homeBright home officeBeautiful viewsTwo primary suitesStainless steel appliancesSpacious fenced-in double lot
Zillow last checked:
Listing updated:
Listed by:
Colleen Goldstone,
WARREN REAL ESTATE (Vestal)
Bought with:
Karen Louise Whalen, 10401278272
KELLER WILLIAMS REALTY GREATER BINGHAMTON
Source: GBMLS,MLS#: 331739 Originating MLS: Greater Binghamton Association of REALTORS
Originating MLS: Greater Binghamton Association of REALTORSFacts & features
Interior
Bedrooms & bathrooms
- Bedrooms: 5
- Bathrooms: 4
- Full bathrooms: 3
- 1/2 bathrooms: 1
Primary bedroom
- Level: First
- Dimensions: 17x17
Primary bedroom
- Level: Second
- Dimensions: 21.5x16
Bedroom
- Level: Second
- Dimensions: 15x13.5
Bedroom
- Level: Second
- Dimensions: 17x11
Bedroom
- Level: Second
- Dimensions: 12x11
Primary bathroom
- Level: First
- Dimensions: 8x6
Primary bathroom
- Level: Second
- Dimensions: 8x8
Bathroom
- Level: Second
- Dimensions: 12x6
Den
- Level: First
- Dimensions: 13x11
Dining room
- Level: First
- Dimensions: 13.5x9
Dining room
- Level: First
- Dimensions: 14x11.5
Family room
- Level: Lower
- Dimensions: 20x20
Half bath
- Level: First
- Dimensions: 6x5
Kitchen
- Level: First
- Dimensions: 16.5x16
Laundry
- Level: Second
- Dimensions: 8x7
Living room
- Level: First
- Dimensions: 22x12
Heating
- Forced Air
Appliances
- Included: Gas Water Heater
Features
- Flooring: Hardwood, Tile
- Number of fireplaces: 1
Interior area
- Total interior livable area: 3,926 sqft
- Finished area above ground: 3,275
- Finished area below ground: 651
Property
Parking
- Total spaces: 2
- Parking features: Attached, Garage, Two Car Garage
- Attached garage spaces: 2
Features
- Levels: Two
- Stories: 2
- Patio & porch: Deck, Open
- Exterior features: Deck, Landscaping
- Fencing: Yard Fenced
- Has view: Yes
Lot
- Size: 0.68 Acres
- Dimensions: .68
- Features: Sloped Down, Views
Details
- Parcel number: 03020015908400010110000000
Construction
Type & style
- Home type: SingleFamily
- Architectural style: Two Story
- Property subtype: Single Family Residence
Materials
- Brick, Vinyl Siding
- Foundation: Basement
Condition
- Year built: 1947
Utilities & green energy
- Sewer: Public Sewer
- Water: Public
Community & HOA
Community
- Subdivision: Crescent Hills A
Location
- Region: Binghamton
Financial & listing details
- Price per square foot: $94/sqft
- Tax assessed value: $238,500
- Annual tax amount: $15,320
- Date on market: 6/23/2025
- Listing agreement: Exclusive Right To Sell
- Ownership: OWNER
Price history
| Date | Event | Price |
|---|---|---|
| 3/6/2026 | Sold | $370,000-12.9%$94/sqft |
Source:  GBMLS #331739 Report a problem GBMLS #331739 Report a problem | ||
| 1/12/2026 | Contingent | $424,900$108/sqft |
Source: GBMLS #331739 Report a problem | ||
| 9/5/2025 | Price change | $424,900-3.4%$108/sqft |
Source: GBMLS #331739 Report a problem | ||
| 8/19/2025 | Price change | $439,900-1.1%$112/sqft |
Source: GBMLS #331739 Report a problem | ||
| 7/31/2025 | Price change | $444,900-0.9%$113/sqft |
Source: GBMLS #331739 Report a problem | ||
| 7/16/2025 | Price change | $449,000-0.9%$114/sqft |
Source: GBMLS #331739 Report a problem | ||
| 10/16/2024 | Price change | $453,000-3.8%$115/sqft |
Source: GBMLS #327380 Report a problem | ||
| 9/21/2024 | Listed for sale | $470,990+34.6%$120/sqft |
Source: GBMLS #327380 Report a problem | ||
| 8/15/2012 | Sold | $350,000-5.4%$89/sqft |
Source: GBMLS #184382 Report a problem | ||
| 6/28/2012 | Pending sale | $370,000$94/sqft |
Source: Realty USA #184382 Report a problem | ||
| 5/31/2012 | Price change | $370,000-5.1%$94/sqft |
Source: Realty USA #184382 Report a problem | ||
| 5/14/2012 | Listed for sale | $390,000+8.3%$99/sqft |
Source: RealEstateShows.com #184382 Report a problem | ||
| 8/8/2010 | Listing removed | $360,000$92/sqft |
Source: NCI #174753 Report a problem | ||
| 4/18/2010 | Listed for sale | $360,000+20.4%$92/sqft |
Source: McKinney Real Estate #174753 Report a problem | ||
| 5/24/2005 | Sold | $299,000$76/sqft |
Source: Public Record Report a problem | ||
Public tax history
| Year | Property taxes | Tax assessment |
|---|---|---|
| 2025 | -- | $238,500 |
| 2024 | -- | $238,500 |
| 2023 | -- | $238,500 |
| 2022 | -- | $238,500 |
| 2021 | -- | $238,500 |
| 2020 | -- | $238,500 |
| 2019 | -- | $238,500 |
| 2018 | -- | $238,500 |
| 2017 | $13,899 +45.9% | $238,500 |
| 2016 | $9,527 | $238,500 |
| 2015 | $9,527 | $238,500 |
| 2014 | $9,527 | $238,500 |
| 2013 | -- | $238,500 |
| 2012 | -- | $238,500 +15.2% |
| 2011 | -- | $207,000 +10.7% |
| 2010 | -- | $187,000 |
| 2009 | -- | $187,000 |
| 2008 | -- | $187,000 |
| 2007 | -- | $187,000 +24.9% |
| 2006 | -- | $149,700 |
| 2005 | -- | $149,700 |
| 2004 | -- | $149,700 |
| 2003 | -- | $149,700 |
| 2002 | -- | $149,700 |
| 2001 | -- | $149,700 |
| 2000 | -- | $149,700 |
Find assessor info on the county website
Neighborhood: 13903
Nearby homes
- $338,2004 bd3 ba2.3k sqft20 Jutland Rd, Binghamton, NY 13903Off Market
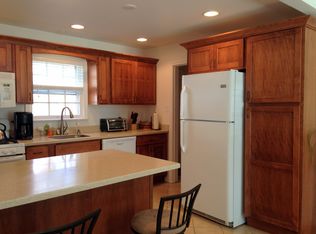
- $238,8003 bd2 ba1.7k sqft18 Audubon Ave, Binghamton, NY 13903Off Market
- $256,4004 bd2 ba2.2k sqft48 Blackstone Ave, Binghamton, NY 13903Off Market

- $267,8003 bd1 ba1.8k sqft16 Jutland Rd, Binghamton, NY 13903Off Market
- $261,8004 bd2 ba1.9k sqft22 Audubon Ave, Binghamton, NY 13903Off Market
- $351,2003 bd3 ba2.4k sqft45 Blackstone Ave, Binghamton, NY 13903Off Market
- $42,658-- bd-- ba-- sqft43 Blackstone Ave, Binghamton, NY 13903Off Market
- $275,1003 bd2 ba1.7k sqft24 Audubon Ave, Binghamton, NY 13903Off Market
Nearby schools
GreatSchools rating
- 4/10Macarthur SchoolGrades: PK-5Distance: 1 mi
- 3/10West Middle SchoolGrades: PK,6-8Distance: 0.9 mi
- 3/10Binghamton High SchoolGrades: PK,9-12Distance: 1.3 mi
Schools provided by the listing agent
- Elementary: MacArthur
- District: Binghamton
Source: GBMLS. This data may not be complete. We recommend contacting the local school district to confirm school assignments for this home.
- New York
- Broome County
- Binghamton
- 13903
- 40 Blackstone Ave
Nearby cities
Nearby neighborhoods
Nearby zip codes
Other Binghamton Topics
