Skip main navigation
Sold for $385,000
  • $385,000

    40 Blairwood Dr, Fuquay Varina, NC 27526

    3beds
    1,584sqft
    Single Family Residence, Residential
    Built in 2002
    0.63 Acres Lot
    $377,600 Zestimate®
    $243/sqft
    $1,852 Estimated rent

    Home value

    $377,600

    $359,000 - $396,000

    $1,852/mo

    Zestimate® history
    Loading
    Loading...

    Owner options

    List your home for rent

    $1,852/mo

    Rent Zestimate®

    Find your next renter with Zillow Rental Manager. Plus, with online applications, you can quickly screen prospective tenants – for free.

    Learn more

    $1,852/mo

    Rent Zestimate®

    Refinance and save

    $2,408/mo

    Est. payment

    Refinancing to a lower rate could help reduce your monthly payments and save thousands over the life of the loan.

    See today's rates

    $2,408/mo

    Est. payment

    Explore your selling options

    Work with a Zillow partner agent

    Leverage their expertise and Zillow's premium Showcase listings to get your home seen by more buyers.

    Get started

    List with your own agent

    Get your home in front of millions of buyers by listing it on Zillow.

    Learn how to do it

    Sell it yourself

    Take full control of how buyers see your home on Zillow by listing For Sale by Owner (FSBO).

    List your home

    What's special

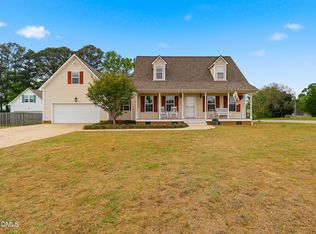
    Wonderfully maintained and updated home with oversized 2 car main garage and detached 2 car garage with storage space above, all under $400K on .63 acres! This house has it all, inside and out, with MANY thoughtful extras! Lives much larger than its footprint. Cozy home with gorgeous new kitchen, huge screened porch, expansive deck with hot tub, oversized main garage with epoxy flooring and generator, and a detached 2 car garage with flex/storage room (no HVAC) over it offer endless possibilities for the hobbyist, car person, or workshop enthusiast. Large, partially fenced flat back yard with tons of space, ideal for games, parties, gardening, etc. The completely renovated kitchen has gorgeous custom maple cabinets, granite counters, undercabinet lighting, new fixtures, lights, etc. In the corner of the kitchen, there's a stackable W/D with extra storage behind closed doors. Kitchen bfast nook has individual window, or you can spread out to the dining room, open up the french doors and let the air flow thru the house from the expansive screened porch. LR boasts an LP gas fireplace, and lots of light. Recently renovated half bath tucked near the garage door. Upstairs, in addition to newer carpet, you'll find three cozy bedrooms, and 2 bathrooms waiting for your personal touch! Hard-working closets have been custom-fitted with shelving. This house has been lovingly maintained and roof, one HVAC, and a few windows are all more recently replaced. Possibilities for storage room over garage are endless . . . just storage, workout room, craft room, workshop, play space, office, etc. 3 smart cameras stay with the home as well. If you love having usable yard/great outdoor space, this is for you! You can't find something this well-appointed for this price anywhere, so come check it out! It won't last long. See agent only remarks for even more info!

    Zillow last checked:

    Listing updated:

    Listed by:

    Suzanne Coan 919-247-4246,

    Wieland Properties, Inc.

    Bought with:

    Jennifer Edwards, 301056

    Southern Lux Living

    Source: Doorify MLS,MLS#: 10063160MLS Logo

    Facts & features

    Interior

    Bedrooms & bathrooms
    • Bedrooms: 3
    • Bathrooms: 3
    • Full bathrooms: 2
    • 1/2 bathrooms: 1
    Heating
    • Electric, Heat Pump, Zoned
    Cooling
    • Central Air, Dual, Heat Pump, Window Unit(s), Zoned
    Appliances
    • Included: Dishwasher, Electric Water Heater, Free-Standing Electric Range, Microwave, Refrigerator, Stainless Steel Appliance(s), Washer/Dryer Stacked
    • Laundry: In Kitchen, Laundry Closet, Main Level
    Features
    • Bathtub/Shower Combination, Ceiling Fan(s), Eat-in Kitchen, Entrance Foyer, Granite Counters, High Speed Internet, Kitchen/Dining Room Combination, Open Floorplan, Recessed Lighting, Room Over Garage, Separate Shower, Smart Camera(s)/Recording, Smart Thermostat, Smooth Ceilings, Soaking Tub, Sound System, Stone Counters, Storage, Tray Ceiling(s), Walk-In Closet(s)
    • Flooring: Carpet, Vinyl
    • Doors: French Doors, Storm Door(s)
    • Basement: Crawl Space
    • Number of fireplaces: 1
    • Fireplace features: Family Room, Gas Log
    • Common walls with other units/homes: No Common Walls
    Interior area
    • Total structure area: 1,584
    • Total interior livable area: 1,584 sqft
    • Finished area above ground: 1,584
    • Finished area below ground: 0

    Property

    Parking
    • Total spaces: 6
    • Parking features: Attached, Detached, Garage, Garage Door Opener, Garage Faces Front, Inside Entrance, Storage
    • Attached garage spaces: 4
    • Uncovered spaces: 2
    Features
    • Levels: Two
    • Stories: 2
    • Patio & porch: Deck, Enclosed, Front Porch, Rear Porch, Screened
    • Exterior features: Rain Gutters, Smart Camera(s)/Recording, Smart Lock(s)
    • Has spa: Yes
    • Spa features: Above Ground, Heated, See Remarks
    • Fencing: Chain Link, Fenced, Partial, Wood
    • Has view: Yes
    Lot
    • Size: 0.63 Acres
    • Features: Back Yard, Cleared, Few Trees
    Details
    • Additional structures: Garage(s), Second Garage, Storage
    • Parcel number: 0653964695.000
    • Zoning: RA-30
    • Special conditions: Standard

    Construction

    Type & style
    • Home type: SingleFamily
    • Architectural style: Traditional
    • Property subtype: Single Family Residence, Residential
    Materials
    • Vinyl Siding
    • Foundation: Pillar/Post/Pier
    • Roof: Shingle
    Condition
    • New construction: No
    • Year built: 2002

    Utilities & green energy

    • Sewer: Septic Tank
    • Water: Public
    • Utilities for property: Cable Available, Electricity Connected, Natural Gas Not Available, Septic Connected, Water Connected, Propane

    Community & HOA

    Community
    • Features: Street Lights
    • Subdivision: Victoria Hills
    HOA
    • Has HOA: Yes
    • Services included: Unknown
    • HOA fee: $60 annually
    Location
    • Region: Fuquay Varina

    Financial & listing details

    • Price per square foot: $243/sqft
    • Tax assessed value: $236,921
    • Annual tax amount: $1,686
    • Date on market: 11/13/2024
    • Road surface type: Asphalt

    Price history

    DateEventPrice
    1/6/2025Sold$385,000$243/sqft
    Source: Doorify MLS #10063160 Report a problem
    11/26/2024Pending sale$385,000$243/sqft
    Source: Doorify MLS #10063160 Report a problem
    11/13/2024Listed for sale$385,000+165.5%$243/sqft
    Source: Doorify MLS #10063160 Report a problem
    2/21/2012Sold$145,000-3%$92/sqft
    Source: LPRMLS #373460 Report a problem
    9/29/2011Listed for sale$149,500-2.6%$94/sqft
    Source: L and F/Fonville Morisey Realty #1804054 Report a problem
    8/18/2011Listing removed$153,499$97/sqft
    Source: Becky Medlin Realty #1768824 Report a problem
    5/29/2011Price change$153,499-3.2%$97/sqft
    Source: Becky Medlin Realty #1768824 Report a problem
    2/21/2011Listed for sale$158,499$100/sqft
    Source: Century 21 #1768824 Report a problem

    Public tax history

    YearProperty taxesTax assessment
    2025$1,687 $236,921
    2024$1,687 +1.4%$236,921
    2023$1,663 +1.8%$236,921 +1.9%
    2022$1,633 +2%$232,486 +25.7%
    2021$1,601 $184,880
    2020$1,601 +2.7%$184,880
    2019$1,559 $184,880 +1.8%
    2018$1,559 +23.6%$181,580 +9%
    2017$1,262 $166,650 +14.7%
    2016-- $145,340 +1.4%
    2015-- $143,310
    2014-- $143,310
    2012-- $143,310
    2011-- $143,310
    2010-- $143,310
    2009-- $143,310 +11.7%
    2008-- $128,260
    2007-- $128,260
    2006-- $128,260
    2005-- $128,260
    2004-- $128,260
    2003-- $128,260
    2001-- --
    Find assessor info on the county website

    Neighborhood: 27526

    Nearby schools

    GreatSchools rating
    Schools provided by the listing agent
    • Elementary: Harnett County Schools
    • Middle: Harnett County Schools
    • High: Harnett County Schools

    Source: Doorify MLS. This data may not be complete. We recommend contacting the local school district to confirm school assignments for this home.

    Get a cash offer in 3 minutes
    Find out how much your home could sell for in as little as 3 minutes with a no-obligation cash offer.
    Estimated market value
    $377,600
    Get a cash offer in 3 minutes
    Find out how much your home could sell for in as little as 3 minutes with a no-obligation cash offer.
    Estimated market value
    $377,600