**Your Dream Lakefront Retreat Awaits!**Experience the ultimate in lakefront living with this completely remodeled 3-bedroom, 2-bathroom home, boasting breathtaking panoramic views of Table Rock Lake. This fully furnished, turn-key property is designed for relaxation and enjoyment, making it the perfect getaway or permanent residence.As you enter, you'll be greeted by a bright and airy atmosphere, accentuated by vaulted, beamed ceilings in the living room that perfectly frame the stunning waterscape. Enjoy exceptional lake views from every corner of the spacious open living area that seamlessly connects to the kitchen and dining space with luxury vinyl plank flooring throughout. The kitchen is a true highlight, featuring brand-new stainless steel appliances, luxurious quartz countertops, and a large island that not only offers extra storage but also serves as a cozy gathering spot for friends and family. Both bathrooms are designed with modern walk-in showers, providing a spa-like experience. The additional bonus living room with lake views downstairs is ideal for entertaining large gatherings, ensuring everyone feels at home.One of the unique features of this property is the additional lot that comes with it--a rare find! Imagine the possibilities: build a spacious garage, create an outdoor entertainment area with stunning views of the lake, or cultivate your own garden sanctuary. The options are limitless!Step outside to enjoy easy access to the water, perfect for swimming or fishing. Relax on the wrap-around deck on the upper level or unwind in the covered patio below, soaking in the tranquility of lake life.With a 10'x28' boat slip available for an additional $85,000, you can easily take advantage of the glorious lakeside activities that await you. Don't miss this rare opportunity to own a beautifully furnished lakefront home with endless possibilities for expansion or outdoor entertainment. Make this dream retreat yours today!
Closed
Price Unknown
40 Bluff Lane, Shell Knob, MO 65747
3beds
1,645sqft
Single Family Residence
Built in 1983
0.32 Acres Lot
$489,800 Zestimate®
$--/sqft
$2,646 Estimated rent
Home value
$489,800
$456,000 - $529,000
$2,646/mo
Zestimate® history
Owner options
List your home for rent
$2,646/mo
Rent Zestimate®
Find your next renter with Zillow Rental Manager. Plus, with online applications, you can quickly screen prospective tenants – for free.
$2,646/mo
Rent Zestimate®
Refinance and save
$600/mo
Est. payment
Refinancing to a lower rate could help reduce your monthly payments and save thousands over the life of the loan.
$600/mo
Est. payment
Explore your selling options
Work with a Zillow partner agent
Leverage their expertise and Zillow's premium Showcase listings to get your home seen by more buyers.
Get startedList with your own agent
Get your home in front of millions of buyers by listing it on Zillow.
Learn how to do itSell it yourself
Take full control of how buyers see your home on Zillow by listing For Sale by Owner (FSBO).
List your homeWhat's special
Fully furnished turn-key propertyLuxurious quartz countertopsBeautifully furnished lakefront homeBright and airy atmosphere
Zillow last checked:
Listing updated:
Listed by:
Stacey A Larson 417-342-5975,
Green Mountain Realty, Inc.
Bought with:
Shane Ray Ownby, 2017044721
Keller Williams Tri-Lakes
Source: SOMOMLS as distributed by MLS GRID,MLS#: 60325021
Facts & features
Interior
Bedrooms & bathrooms
- Bedrooms: 3
- Bathrooms: 2
- Full bathrooms: 2
Rooms
- Room types: Living Areas (2)
Bedroom 1
- Description: Walk In Closet 6.7x3.5
- Area: 146.06
- Dimensions: 13.4 x 10.9
Bedroom 2
- Area: 116.55
- Dimensions: 11.1 x 10.5
Bedroom 3
- Description: Lake View
- Area: 148.8
- Dimensions: 12 x 12.4
Bathroom full
- Area: 56.68
- Dimensions: 5.2 x 10.9
Bathroom full
- Area: 94.24
- Dimensions: 7.6 x 12.4
Dining area
- Description: Panoramic Lake Views
- Area: 90.4
- Dimensions: 8 x 11.3
Family room
- Description: Lake View
- Area: 238.8
- Dimensions: 19.9 x 12
Kitchen
- Description: Panoramic Lake Views
- Area: 92.66
- Dimensions: 8.2 x 11.3
Living room
- Description: Panoramic Lake Views
- Area: 228.42
- Dimensions: 16.2 x 14.1
Other
- Description: Unfinished Area
- Area: 367.04
- Dimensions: 14.8 x 24.8
Heating
- Heat Pump, Central, Electric
Cooling
- Central Air, Heat Pump
Appliances
- Included: Dishwasher, Dryer, Free-Standing Electric Oven, Washer, Microwave, Refrigerator
- Laundry: In Basement
Features
- Walk-in Shower, Quartz Counters, Beamed Ceilings, Vaulted Ceiling(s)
- Flooring: Carpet, Luxury Vinyl
- Basement: Walk-Out Access,Other,Partially Finished,Finished,Bath/Stubbed,Full
- Has fireplace: No
Interior area
- Total structure area: 1,872
- Total interior livable area: 1,645 sqft
- Finished area above ground: 936
- Finished area below ground: 709
Property
Features
- Levels: Two
- Stories: 2
- Patio & porch: Covered, Wrap Around, Deck
- Has view: Yes
- View description: Panoramic, Lake, Water
- Has water view: Yes
- Water view: Water,Lake
- Waterfront features: Waterfront, Lake Front
Lot
- Size: 0.32 Acres
- Features: Waterfront
Details
- Additional parcels included: 15-5.0-21-003-003-014.000
- Parcel number: 155.021003003013.000
Construction
Type & style
- Home type: SingleFamily
- Property subtype: Single Family Residence
Materials
- Vinyl Siding
- Foundation: Poured Concrete
- Roof: Composition
Condition
- Year built: 1983
Utilities & green energy
- Sewer: Septic Tank
- Water: Shared Well
Community & HOA
Community
- Subdivision: Sycamore Landing
HOA
- HOA fee: $600 annually
Location
- Region: Shell Knob
Financial & listing details
- Tax assessed value: $63,700
- Annual tax amount: $624
- Date on market: 5/29/2026
- Road surface type: Chip And Seal
Price history
| Date | Event | Price |
|---|---|---|
| 7/24/2026 | Sold | -- |
Source:  SOMOMLS as distributed by MLS GRID #60325021 Report a problem SOMOMLS as distributed by MLS GRID #60325021 Report a problem | ||
| 6/18/2026 | Pending sale | $499,900$304/sqft |
Source: SOMOMLS as distributed by MLS GRID #60325021 Report a problem | ||
| 6/18/2026 | Listed for sale | $499,900$304/sqft |
Source: SOMOMLS as distributed by MLS GRID #60325021 Report a problem | ||
| 6/18/2026 | Pending sale | $499,900$304/sqft |
Source: SOMOMLS as distributed by MLS GRID #60325021 Report a problem | ||
| 5/29/2026 | Listed for sale | $499,900$304/sqft |
Source: SOMOMLS as distributed by MLS GRID #60325021 Report a problem | ||
Public tax history
| Year | Property taxes | Tax assessment |
|---|---|---|
| 2025 | $563 -0.9% | $12,100 |
| 2024 | $569 +0.1% | $12,100 |
| 2023 | $568 | $12,100 |
| 2022 | -- | $12,100 |
| 2021 | -- | $12,100 |
| 2020 | -- | $12,100 |
| 2019 | -- | $12,100 +10% |
| 2018 | -- | $11,000 |
| 2017 | $533 +14.9% | $11,000 |
| 2016 | $464 | $11,000 |
| 2015 | $464 -0.2% | $11,000 |
| 2014 | $465 +0.8% | $11,000 |
| 2012 | $461 +2.5% | $11,000 |
| 2011 | $450 +0% | $11,000 |
| 2010 | $450 | $11,000 |
Find assessor info on the county website
Neighborhood: 65747
Nearby homes
- $315,6002 bd2 ba2.3k sqft18 Bluff Ln, Shell Knob, MO 65747Off Market
- $276,2002 bd-- ba1.3k sqft36 Magnolia Ln, Shell Knob, MO 65747Off Market
- $262,7003 bd1 ba1.9k sqft62 Bluff Ln, Shell Knob, MO 65747Off Market
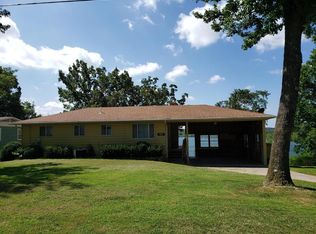
- $--2 bd2 ba1.1k sqft3 Bluff Ln, Shell Knob, MO 65747Sold
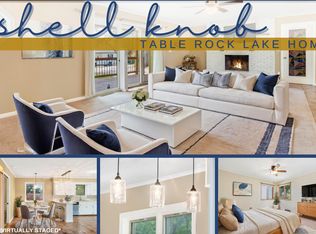
- $717,100-- bd3 ba2.6k sqft26967 Pine Bluff Ln, Shell Knob, MO 65747Off Market
- $379,9002 bd2 ba2.2k sqft2 Bluff Ln, Shell Knob, MO 65747Off Market
- $236,5002 bd-- ba1.4k sqft66 Magnolia Ln, Shell Knob, MO 65747Off Market
- $330,1002 bd-- ba2k sqft86 Bluff Ln, Shell Knob, MO 65747Off Market
Nearby schools
GreatSchools rating
- 6/10Shell Knob Elementary SchoolGrades: PK-8Distance: 5.4 mi
Schools provided by the listing agent
- Elementary: Shell Knob
- Middle: Shell Knob
- High: Cassville
Source: SOMOMLS as distributed by MLS GRID. This data may not be complete. We recommend contacting the local school district to confirm school assignments for this home.
Sell for more on Zillow
Get a Zillow Showcase℠ listing at no additional cost and you could sell for .
$489,800
2% more
+$9,796
With Zillow Showcase(estimated)
$499,596
- Missouri
- Stone County
- Shell Knob
- 65747
- 40 Bluff Lane
Nearby cities
Nearby zip codes
Other Shell Knob Topics
