SUN 4/14/24 OPEN HOUSE CANCELLED. Pride of ownership is evident as you drive up to this sprawling ranch. Its freshly painted exterior and a welcoming entryway, flanked with flowering plants and shrubs, set the stage for the beauty that will greet you on the inside. To the left is the beautiful den/formal dining room with a custom-built entertainment center. An atrium window lets lots of sun in to light up the beautiful wood floors. Wainscoting and a chair rail add to the elegance of this room. To the rear you'll enter the modern kitchen with a cathedral ceiling and fall in love with the beautiful wood cabinetry, granite tops, stainless appliances, and hanging light fixtures. The large island/breakfast bar is handy for meals on the go or socializing. For more formal gatherings, the dining area offers room for a large table with a sliding glass door to the rear deck. It also opens directly to the sun-drenched living room, with a cathedral ceiling and skylight, where you can relax by a fire, or socialize, while looking out over the rear yard. There is a half bath off the living room. The primary suite features a cathedral ceiling, walk-in closet, and a private bath with a custom-built linen cabinet and a tile shower. On the opposite side of the home, you will find two additional bedrooms that share an adjoining full bath. The lower level features a large, finished area that is perfect for a game/entertainment room, a half bath, and another room that is perfect for a home office or gym. There is also a very large unfinished space, with plenty of room for storage or hobby space. A two car garage has room for your cars and additional storage. The rear yard is a private oasis, featuring a large, maintenance free deck, an above ground pool, with poolside deck, a gorgeous walkway leading to a patio/fire pit. There are gardens and an outbuilding for all your gardening tools and an outdoor shower. The rear yard is fenced so you don't have to worry about your fur babies. Generac whole house generator. Too many upgrades to mention. See attached list.
Sold for $930,000
$930,000
40 Bonnie Lane, East Falmouth, MA 02536
3beds
2,617sqft
Single Family Residence
Built in 2018
1.04 Acres Lot
$1,022,600 Zestimate®
$355/sqft
$3,947 Estimated rent
Home value
$1,022,600
$961,000 - $1.09M
$3,947/mo
Zestimate® history
Owner options
List your home for rent
$3,947/mo
Rent Zestimate®
Find your next renter with Zillow Rental Manager. Plus, with online applications, you can quickly screen prospective tenants – for free.
$3,947/mo
Rent Zestimate®
Refinance and save
$5,516/mo
Est. payment
Refinancing to a lower rate could help reduce your monthly payments and save thousands over the life of the loan.
$5,516/mo
Est. payment
Explore your selling options
Work with a Zillow partner agent
Leverage their expertise and Zillow's premium Showcase listings to get your home seen by more buyers.
Get startedList with your own agent
Get your home in front of millions of buyers by listing it on Zillow.
Learn how to do itSell it yourself
Take full control of how buyers see your home on Zillow by listing For Sale by Owner (FSBO).
List your homeWhat's special
Zillow last checked:
Listing updated:
Listed by:
Gervais Group 508-364-2719,
Keller Williams Realty
Bought with:
Jessica Nolan, 9576645
Compass Massachusetts, LLC
Source: CCIMLS,MLS#: 22401446
Facts & features
Interior
Bedrooms & bathrooms
- Bedrooms: 3
- Bathrooms: 4
- Full bathrooms: 2
- 1/2 bathrooms: 2
- Main level bathrooms: 3
Primary bedroom
- Description: Flooring: Wood
- Features: Walk-In Closet(s), High Speed Internet, Ceiling Fan(s), Cathedral Ceiling(s), Built-in Features
- Level: First
- Area: 225
- Dimensions: 15 x 15
Bedroom 2
- Description: Flooring: Wood
- Features: Bedroom 2, Shared Full Bath, Closet, HU Cable TV
- Level: First
- Area: 156
- Dimensions: 12 x 13
Bedroom 3
- Description: Flooring: Wood
- Features: Bedroom 3, Closet
- Level: First
- Area: 132
- Dimensions: 11 x 12
Primary bathroom
- Features: Private Full Bath
Kitchen
- Description: Countertop(s): Granite,Flooring: Wood,Door(s): Sliding,Stove(s): Electric
- Features: Kitchen, Shared Half Bath, Breakfast Bar, Cathedral Ceiling(s), Kitchen Island
- Level: First
- Area: 247
- Dimensions: 19 x 13
Living room
- Description: Fireplace(s): Gas,Flooring: Wood,Door(s): Sliding
- Features: Living Room, Cathedral Ceiling(s), Ceiling Fan(s), HU Cable TV, High Speed Internet
- Area: 260
- Dimensions: 13 x 20
Heating
- Forced Air
Cooling
- Central Air
Appliances
- Included: Dishwasher, Washer, Refrigerator, Microwave
Features
- Recessed Lighting, Linen Closet, HU Cable TV
- Flooring: Hardwood, Carpet, Tile, Laminate
- Doors: Sliding Doors
- Windows: Skylight(s)
- Basement: Bulkhead Access,Interior Entry,Full,Finished
- Number of fireplaces: 1
- Fireplace features: Gas
Interior area
- Total structure area: 2,617
- Total interior livable area: 2,617 sqft
Property
Parking
- Total spaces: 6
- Parking features: Garage - Attached, Open
- Attached garage spaces: 2
- Has uncovered spaces: Yes
Features
- Stories: 1
- Entry location: First Floor
- Exterior features: Outdoor Shower, Underground Sprinkler, Garden
- Has private pool: Yes
- Pool features: Above Ground
- Fencing: Fenced
Lot
- Size: 1.04 Acres
- Features: Conservation Area, School, Medical Facility, House of Worship, Near Golf Course, Shopping, Public Tennis, Level, Cleared, North of Route 28
Details
- Parcel number: 30 03 001 004
- Zoning: AGA
- Special conditions: None
- Other equipment: Fuel Tank(s)
Construction
Type & style
- Home type: SingleFamily
- Property subtype: Single Family Residence
Materials
- Shingle Siding
- Foundation: Concrete Perimeter, Poured
- Roof: Asphalt, Shingle, Pitched
Condition
- Actual
- New construction: No
- Year built: 2018
Utilities & green energy
- Sewer: Septic Tank
Community & HOA
HOA
- Has HOA: No
Location
- Region: East Falmouth
Financial & listing details
- Price per square foot: $355/sqft
- Tax assessed value: $889,400
- Annual tax amount: $5,585
- Date on market: 4/10/2024
- Cumulative days on market: 3 days
- Listing terms: Cash
- Road surface type: Paved
Price history
| Date | Event | Price |
|---|---|---|
| 7/15/2024 | Sold | $930,000+6.3%$355/sqft |
Source:  CCIMLS #22401446 Report a problem CCIMLS #22401446 Report a problem | ||
| 4/14/2024 | Pending sale | $875,000$334/sqft |
Source: CCIMLS #22401446 Report a problem | ||
| 4/10/2024 | Listed for sale | $875,000+46.1%$334/sqft |
Source: MLS PIN #73222117 Report a problem | ||
| 7/29/2020 | Sold | $599,000$229/sqft |
Source: CCIMLS #22002494 Report a problem | ||
| 7/27/2020 | Pending sale | $599,000$229/sqft |
Source: Priscilla Stolba R E #22004808 Report a problem | ||
| 11/5/2019 | Listed for sale | $599,000+327.9%$229/sqft |
Source: Priscilla Stolba RE #72588590 Report a problem | ||
| 5/7/1999 | Sold | $140,000$53/sqft |
Source: Public Record Report a problem | ||
Public tax history
| Year | Property taxes | Tax assessment |
|---|---|---|
| 2025 | $5,862 +5% | $998,700 +12.3% |
| 2024 | $5,585 +1.5% | $889,400 +11.8% |
| 2023 | $5,505 +17% | $795,500 +36.1% |
| 2022 | $4,704 +3.4% | $584,300 +9.2% |
| 2021 | $4,548 +21.4% | $535,000 +22.7% |
| 2020 | $3,746 +246.9% | $436,100 +245.6% |
| 2019 | $1,080 +15.1% | $126,200 +15.7% |
| 2018 | $938 +0.8% | $109,100 |
| 2017 | $931 +104.2% | $109,100 +100.2% |
| 2016 | $456 +2.2% | $54,500 |
| 2015 | $446 -4.5% | $54,500 -4.9% |
| 2014 | $467 +1.3% | $57,300 |
| 2013 | $461 -7.1% | $57,300 -10% |
| 2012 | $496 -0.4% | $63,700 -7.9% |
| 2011 | $498 -5.3% | $69,200 -11.2% |
| 2010 | $526 +87.9% | $77,900 +121.3% |
| 2003 | $280 +32.1% | $35,200 +90.3% |
| 2000 | $212 | $18,500 |
Find assessor info on the county website
Neighborhood: East Falmouth
Nearby homes
- $1,038,3005 bd4 ba3.8k sqft32 Bonnie Ln, East Falmouth, MA 02536Off Market
- $959,4003 bd3 ba1.8k sqft54 Bonnie Ln, East Falmouth, MA 02536Off Market
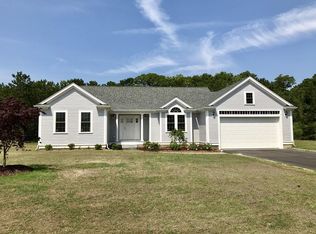
- $853,7003 bd2 ba1.8k sqft39 Bonnie Ln, East Falmouth, MA 02536Off Market

- $874,8003 bd2 ba2k sqft139 Bonnie Ln, East Falmouth, MA 02536Off Market
- $444,1001 bd1 ba673 sqft131 Carriage Shop Rd, East Falmouth, MA 02536Off Market
- $925,5003 bd3 ba1.8k sqft20 Bonnie Ln, East Falmouth, MA 02536Off Market
- $989,9002 bd2 ba2.6k sqft141 Carriage Shop Rd, East Falmouth, MA 02536Off Market
- $804,6004 bd2 ba2.1k sqft21 Bonnie Ln, East Falmouth, MA 02536Off Market
Nearby schools
GreatSchools rating
- 6/10East Falmouth Elementary SchoolGrades: PK-4Distance: 2.3 mi
- 5/10Lawrence SchoolGrades: 7-8Distance: 5.5 mi
- 6/10Falmouth High SchoolGrades: 9-12Distance: 4.4 mi
Schools provided by the listing agent
- District: Falmouth
Source: CCIMLS. This data may not be complete. We recommend contacting the local school district to confirm school assignments for this home.
Get a cash offer in 3 minutes
Find out how much your home could sell for in as little as 3 minutes with a no-obligation cash offer.
Estimated market value
$1,022,600
Get a cash offer in 3 minutes
Find out how much your home could sell for in as little as 3 minutes with a no-obligation cash offer.
Estimated market value
$1,022,600
- Massachusetts
- Barnstable County
- Falmouth
- 02536
- East Falmouth
- 40 Bonnie Lane
Nearby cities
Nearby neighborhoods
Nearby zip codes
Other Falmouth Topics
