Welcome to this delightful 3-bedroom, 1.5-bathroom home, where timeless charm meets modern convenience. Enter the inviting living room, adorned with exposed beam ceilings and slider doors that open to a spacious backyard—perfect for seamless indoor-outdoor living. The cozy dining room, complete with built-in cabinets, exudes classic elegance, while the kitchen is a culinary dream, featuring a farmhouse sink, a quaint breakfast nook, and plenty of counter space for your culinary adventures. Bask in the natural light that fills the sitting room through a generous window, and enjoy the practicality of a dedicated laundry room. Upstairs, you’ll discover three generously sized bedrooms and a full bathroom, providing ample space for relaxation. Outside, the expansive backyard beckons with a charming patio area, ideal for unwinding or entertaining. This home beautifully combines warmth and functionality, making it the perfect place to create lasting memories!
Sold for $445,000
$445,000
40 Bonnie View Dr, West Boylston, MA 01583
3beds
1,646sqft
Single Family Residence
Built in 1950
0.59 Acres Lot
$555,200 Zestimate®
$270/sqft
$3,117 Estimated rent
Home value
$555,200
$516,000 - $600,000
$3,117/mo
Zestimate® history
Owner options
List your home for rent
$3,117/mo
Rent Zestimate®
Find your next renter with Zillow Rental Manager. Plus, with online applications, you can quickly screen prospective tenants – for free.
$3,117/mo
Rent Zestimate®
Refinance and save
$2,891/mo
Est. payment
Refinancing to a lower rate could help reduce your monthly payments and save thousands over the life of the loan.
$2,891/mo
Est. payment
Explore your selling options
Work with a Zillow partner agent
Leverage their expertise and Zillow's premium Showcase listings to get your home seen by more buyers.
Get startedList with your own agent
Get your home in front of millions of buyers by listing it on Zillow.
Learn how to do itSell it yourself
Take full control of how buyers see your home on Zillow by listing For Sale by Owner (FSBO).
List your homeWhat's special
Zillow last checked:
Listing updated:
Listed by:
Brittany Horn 774-245-2441,
Lamacchia Realty, Inc. 508-290-0303
Bought with:
The Balestracci Group
Lamacchia Realty, Inc.
Source: MLS PIN,MLS#: 73295321
Facts & features
Interior
Bedrooms & bathrooms
- Bedrooms: 3
- Bathrooms: 2
- Full bathrooms: 1
- 1/2 bathrooms: 1
Primary bedroom
- Features: Closet, Flooring - Hardwood, Cable Hookup
- Level: Second
- Area: 294
- Dimensions: 21 x 14
Bedroom 2
- Features: Ceiling Fan(s), Closet, Flooring - Wall to Wall Carpet
- Level: Second
- Area: 216
- Dimensions: 18 x 12
Bedroom 3
- Features: Closet, Flooring - Hardwood, Cable Hookup
- Level: Third
- Area: 266
- Dimensions: 14 x 19
Primary bathroom
- Features: No
Bathroom 1
- Features: Bathroom - Full, Bathroom - Tiled With Tub, Bathroom - With Tub & Shower, Flooring - Stone/Ceramic Tile, Countertops - Stone/Granite/Solid
- Level: Second
- Area: 70
- Dimensions: 7 x 10
Bathroom 2
- Features: Bathroom - Half, Countertops - Upgraded
- Level: First
- Area: 35
- Dimensions: 5 x 7
Dining room
- Features: Closet/Cabinets - Custom Built, Flooring - Hardwood
- Level: First
- Area: 192
- Dimensions: 16 x 12
Family room
- Features: Flooring - Wall to Wall Carpet
- Level: First
- Area: 77
- Dimensions: 11 x 7
Kitchen
- Features: Flooring - Laminate, Countertops - Upgraded, Stainless Steel Appliances
- Level: First
- Area: 192
- Dimensions: 16 x 12
Living room
- Features: Wood / Coal / Pellet Stove, Closet, Flooring - Wall to Wall Carpet, Chair Rail, Exterior Access, Slider, Wainscoting
- Level: First
- Area: 312
- Dimensions: 13 x 24
Heating
- Baseboard, Oil
Cooling
- Window Unit(s)
Appliances
- Included: Water Heater, Tankless Water Heater, Range, Microwave, Refrigerator, Freezer, Washer, Dryer
- Laundry: Flooring - Wall to Wall Carpet, Flooring - Laminate, Electric Dryer Hookup, Washer Hookup, First Floor
Features
- Flooring: Tile, Carpet, Laminate, Hardwood
- Doors: Storm Door(s)
- Windows: Insulated Windows
- Basement: Partial,Walk-Out Access,Sump Pump,Concrete
- Has fireplace: No
Interior area
- Total structure area: 1,646
- Total interior livable area: 1,646 sqft
Property
Parking
- Total spaces: 7
- Parking features: Attached, Paved Drive, Paved
- Attached garage spaces: 1
- Uncovered spaces: 6
Features
- Patio & porch: Patio
- Exterior features: Patio, Rain Gutters, Storage
Lot
- Size: 0.59 Acres
- Features: Cleared, Gentle Sloping, Level
Details
- Foundation area: 0
- Parcel number: M:0173 B:0022 L:0000,1743174
- Zoning: R
Construction
Type & style
- Home type: SingleFamily
- Architectural style: Cape
- Property subtype: Single Family Residence
Materials
- Frame
- Foundation: Stone
- Roof: Shingle
Condition
- Year built: 1950
Utilities & green energy
- Electric: Circuit Breakers, 100 Amp Service
- Sewer: Public Sewer
- Water: Public
- Utilities for property: for Electric Range, for Electric Dryer, Washer Hookup
Community & HOA
Community
- Features: Public Transportation, Highway Access, Public School
HOA
- Has HOA: No
Location
- Region: West Boylston
Financial & listing details
- Price per square foot: $270/sqft
- Tax assessed value: $390,300
- Annual tax amount: $5,769
- Date on market: 12/22/2025
- Road surface type: Paved
Price history
| Date | Event | Price |
|---|---|---|
| 11/12/2024 | Sold | $445,000+4.7%$270/sqft |
Source: MLS PIN #73295321 Report a problem | ||
| 10/17/2024 | Contingent | $425,000$258/sqft |
Source: MLS PIN #73295321 Report a problem | ||
| 10/15/2024 | Price change | $425,000-9.6%$258/sqft |
Source: MLS PIN #73295321 Report a problem | ||
| 10/7/2024 | Listed for sale | $469,900$285/sqft |
Source: MLS PIN #73295321 Report a problem | ||
| 10/2/2024 | Contingent | $469,900$285/sqft |
Source: MLS PIN #73295321 Report a problem | ||
| 9/26/2024 | Listed for sale | $469,900+235.6%$285/sqft |
Source: MLS PIN #73295321 Report a problem | ||
| 4/22/1999 | Sold | $140,000+180%$85/sqft |
Source: Public Record Report a problem | ||
| 8/7/1991 | Sold | $50,000-66%$30/sqft |
Source: Public Record Report a problem | ||
| 8/4/1987 | Sold | $146,900$89/sqft |
Source: Public Record Report a problem | ||
Public tax history
| Year | Property taxes | Tax assessment |
|---|---|---|
| 2025 | $6,142 +6.5% | $442,800 +13.5% |
| 2024 | $5,769 -0.7% | $390,300 +4.6% |
| 2023 | $5,811 +9.3% | $373,000 +24.1% |
| 2022 | $5,315 +0.5% | $300,600 +4.9% |
| 2021 | $5,289 +1.7% | $286,500 +2.4% |
| 2020 | $5,201 +4% | $279,900 +5.5% |
| 2019 | $5,001 +2.9% | $265,300 +2.2% |
| 2018 | $4,858 +5.5% | $259,500 +6% |
| 2017 | $4,604 +5.5% | $244,900 +3.5% |
| 2016 | $4,365 +5% | $236,600 +4.4% |
| 2015 | $4,158 +5.5% | $226,700 +1.5% |
| 2014 | $3,943 -1.3% | $223,300 -2.4% |
| 2013 | $3,994 +1% | $228,900 -2.7% |
| 2012 | $3,954 +1.2% | $235,200 -1.4% |
| 2011 | $3,908 +1.8% | $238,600 -5.7% |
| 2010 | $3,838 -0.7% | $253,000 -9.2% |
| 2009 | $3,866 +4.5% | $278,500 -1.2% |
| 2008 | $3,700 +0.5% | $282,000 -3.8% |
| 2007 | $3,683 +2.8% | $293,000 -0.7% |
| 2006 | $3,581 +16.1% | $295,200 +29.7% |
| 2005 | $3,084 +5.6% | $227,600 +13.4% |
| 2004 | $2,920 +4.4% | $200,700 +9.7% |
| 2003 | $2,797 +6.3% | $182,900 +12.6% |
| 2002 | $2,631 +13% | $162,400 +25.5% |
| 2000 | $2,329 +26.6% | $129,400 +12.3% |
| 1996 | $1,839 | $115,200 |
Find assessor info on the county website
Neighborhood: 01583
Nearby homes
- $380,8002 bd1 ba768 sqft2 Lincoln Ave, West Boylston, MA 01583Off Market
- $566,1003 bd2 ba1.7k sqft305 Maple St, West Boylston, MA 01583Off Market
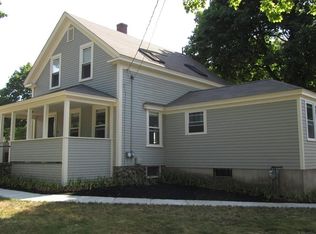
- $523,5003 bd2 ba1.6k sqft31 Bonnie View Dr, West Boylston, MA 01583Sold

- $487,1003 bd1 ba1.5k sqft309 Maple St, West Boylston, MA 01583Off Market
- $451,8003 bd1 ba1.2k sqft38 Bonnie View Dr, West Boylston, MA 01583Off Market
- $510,0004 bd2 ba1.7k sqft299 Maple St, West Boylston, MA 01583Sold
- $474,8003 bd1 ba1.3k sqft3 Lincoln Ave, West Boylston, MA 01583Off Market
- $538,9003 bd1 ba1.7k sqft5 Lincoln Ave, West Boylston, MA 01583Off Market
Nearby schools
GreatSchools rating
- 7/10Major Edwards Elementary SchoolGrades: PK-5Distance: 2.3 mi
- 7/10West Boylston Junior/Senior High SchoolGrades: 6-12Distance: 2.5 mi
Get a cash offer in 3 minutes
Find out how much your home could sell for in as little as 3 minutes with a no-obligation cash offer.
Estimated market value
$555,200
Get a cash offer in 3 minutes
Find out how much your home could sell for in as little as 3 minutes with a no-obligation cash offer.
Estimated market value
$555,200
- Massachusetts
- Worcester County
- West Boylston
- 01583
- 40 Bonnie View Dr
Nearby cities
Nearby zip codes
Other West Boylston Topics
