Set on a large, open and private lot with southern exposure and pleasant views, this extensively renovated home offers a compelling blend of space, light, and thoughtful updates. The main living area has been reworked to create a more open layout, anchored by a beautifully updated kitchen with wide-plank hardwood flooring that runs throughout the first floor, custom cabinetry, open shelving, updated lighting, and clean, modern finishes. The kitchen flows naturally into the dining and living spaces, where a woodstove adds warmth and character, and large windows bring in natural light. A flexible first-floor bedroom or office provides potential for single-level living, while upstairs offers four additional bedrooms. The primary suite includes a fully updated bath featuring a freestanding soaking tub and separate walk-in shower, and all three baths in the home have been thoughtfully renovated with a cohesive, modern feel. A covered front porch and patio provide inviting outdoor living space, while a newly built rear deck adds a simple, functional extension off the back of the home. Outside, the property opens up to a generous yard with a storage shed and usable space that balances openness with privacy. Conveniently located within reach of the Massachusetts border, this property offers an appealing option for those seeking space without sacrificing accessibility. With substantial interior improvements completed within the current ownership, this home presents a move-in ready opportunity with character and flexibility. An attached garage, covered entry, and thoughtful layout support both daily living and entertaining, while the mix of open yard and natural surroundings creates a sense of privacy without isolation. A well-balanced property that combines meaningful updates, usable space, and a setting that’s hard to replicate.
Closed
Listed by: Duston Leddy Real Estate • Samuel L Abbott III
Bought with: Duston Leddy Real Estate
$610,000
40 Boston View Drive, New Ipswich, NH 03071
4beds
2,532sqft
Single Family Residence
Built in 1975
4.54 Acres Lot
$611,900 Zestimate®
$241/sqft
$3,835 Estimated rent
Home value
$611,900
$569,000 - $655,000
$3,835/mo
Zestimate® history
Owner options
List your home for rent
$3,835/mo
Rent Zestimate®
Find your next renter with Zillow Rental Manager. Plus, with online applications, you can quickly screen prospective tenants – for free.
$3,835/mo
Rent Zestimate®
Refinance and save
$3,346/mo
Est. payment
Refinancing to a lower rate could help reduce your monthly payments and save thousands over the life of the loan.
$3,346/mo
Est. payment
Explore your selling options
Work with a Zillow partner agent
Leverage their expertise and Zillow's premium Showcase listings to get your home seen by more buyers.
Get startedList with your own agent
Get your home in front of millions of buyers by listing it on Zillow.
Learn how to do itSell it yourself
Take full control of how buyers see your home on Zillow by listing For Sale by Owner (FSBO).
List your homeWhat's special
Zillow last checked:
Listing updated:
Listed by:
Samuel L Abbott III,
Duston Leddy Real Estate Cell:603-732-2728
Bought with:
Samuel L Abbott III
Duston Leddy Real Estate
Source: PrimeMLS,MLS#: 5086237
Facts & features
Interior
Bedrooms & bathrooms
- Bedrooms: 4
- Bathrooms: 3
- Full bathrooms: 2
- 1/2 bathrooms: 1
Heating
- Oil, Baseboard, Hot Water, Wood Stove
Cooling
- None
Appliances
- Included: Dishwasher, Dryer, Electric Range, Refrigerator, Washer
- Laundry: 1st Floor Laundry
Features
- Ceiling Fan(s), Primary BR w/ BA, Sauna
- Flooring: Carpet, Hardwood, Tile
- Basement: Bulkhead,Full,Storage Space,Unfinished,Walk-Up Access
Interior area
- Total structure area: 3,888
- Total interior livable area: 2,532 sqft
- Finished area above ground: 2,532
- Finished area below ground: 0
Property
Parking
- Total spaces: 2
- Parking features: Paved, Auto Open, Direct Entry, Driveway, Garage, Attached
- Garage spaces: 2
- Has uncovered spaces: Yes
Accessibility
- Accessibility features: 1st Floor 1/2 Bathroom, 1st Floor Bedroom, 1st Floor Hrd Surfce Flr, Hard Surface Flooring, Paved Parking, 1st Floor Laundry
Features
- Levels: Two
- Stories: 2
- Patio & porch: Covered Porch
- Exterior features: Garden, Shed
- Has view: Yes
Lot
- Size: 4.54 Acres
- Features: Field/Pasture, Views
Details
- Parcel number: NIPSM00007L000056S000000
- Zoning description: RD R
Construction
Type & style
- Home type: SingleFamily
- Architectural style: Colonial
- Property subtype: Single Family Residence
Materials
- Wood Frame, Vinyl Siding
- Foundation: Concrete
- Roof: Architectural Shingle
Condition
- New construction: No
- Year built: 1975
Utilities & green energy
- Electric: 200+ Amp Service, Circuit Breakers
- Sewer: Leach Field, Private Sewer, Septic Tank
- Utilities for property: None
Community & HOA
Location
- Region: New Ipswich
Financial & listing details
- Price per square foot: $241/sqft
- Tax assessed value: $526,800
- Annual tax amount: $8,971
- Date on market: 4/30/2026
Price history
| Date | Event | Price |
|---|---|---|
| 6/26/2026 | Sold | $610,000+1.7%$241/sqft |
Source:  PrimeMLS #5086237 Report a problem PrimeMLS #5086237 Report a problem | ||
| 5/2/2026 | Listed for sale | $600,000-6.3%$237/sqft |
Source: PrimeMLS #5086237 Report a problem | ||
| 9/29/2025 | Listing removed | $640,000$253/sqft |
Source: PrimeMLS #5052230 Report a problem | ||
| 9/1/2025 | Price change | $640,000-0.8%$253/sqft |
Source: PrimeMLS #5052230 Report a problem | ||
| 7/18/2025 | Listed for sale | $645,000+30.3%$255/sqft |
Source: PrimeMLS #5052230 Report a problem | ||
| 10/18/2022 | Sold | $495,000$195/sqft |
Source: PrimeMLS #4928282 Report a problem | ||
| 9/11/2022 | Contingent | $495,000$195/sqft |
Source: PrimeMLS #4928282 Report a problem | ||
| 9/5/2022 | Listed for sale | $495,000+176.5%$195/sqft |
Source: PrimeMLS #4928282 Report a problem | ||
| 4/21/2000 | Sold | $179,000$71/sqft |
Source: Public Record Report a problem | ||
Public tax history
| Year | Property taxes | Tax assessment |
|---|---|---|
| 2024 | $8,018 +3.6% | $526,800 +74.9% |
| 2023 | $7,741 +9.3% | $301,200 |
| 2022 | $7,081 +10.6% | $301,200 |
| 2021 | $6,401 | $301,200 |
| 2020 | $6,401 -2.2% | $301,200 |
| 2019 | $6,545 -10.7% | $301,200 +15.1% |
| 2018 | $7,328 +4.9% | $261,700 |
| 2017 | $6,987 +1.8% | $261,700 |
| 2016 | $6,864 -6% | $261,700 |
| 2015 | $7,304 | $261,700 |
Find assessor info on the county website
Neighborhood: 03071
Nearby homes
- $834,6003 bd1 ba2.3k sqft105 Locke Rd, New Ipswich, NH 03071Off Market
- $443,7004 bd3 ba1.6k sqft75 Locke Rd, New Ipswich, NH 03071Off Market
- $479,4003 bd2 ba1.6k sqft55 North Rd, New Ipswich, NH 03071Off Market
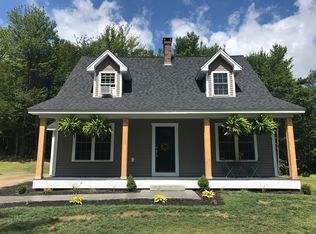
- $---- bd-- ba-- sqft40 Boston View Dr, New ipswich, NH 03071Off Market
- $514,1003 bd3 ba1.7k sqft55 Locke Rd, New Ipswich, NH 03071Off Market
- $444,3004 bd2 ba1.4k sqft73 North Rd, New Ipswich, NH 03071Off Market
- $640,2004 bd3 ba2.3k sqft48 Locke Rd, New Ipswich, NH 03071Off Market
- $628,6003 bd2 ba2k sqft27 Boston View Dr, New Ipswich, NH 03071Off Market
Nearby schools
GreatSchools rating
- 5/10Boynton Middle SchoolGrades: 5-8Distance: 2.1 mi
- 4/10Mascenic Regional High SchoolGrades: 9-12Distance: 3.7 mi
- 7/10Highbridge Hill Elementary SchoolGrades: PK-4Distance: 3.6 mi
Schools provided by the listing agent
- Elementary: Highbridge Hill Elementary Sch
- Middle: Boynton Middle School
- High: Mascenic Regional High School
- District: Mascenic Sch Dst SAU #87
Source: PrimeMLS. This data may not be complete. We recommend contacting the local school district to confirm school assignments for this home.
Get a cash offer in 3 minutes
Find out how much your home could sell for in as little as 3 minutes with a no-obligation cash offer.
Estimated market value
$611,900
Get a cash offer in 3 minutes
Find out how much your home could sell for in as little as 3 minutes with a no-obligation cash offer.
Estimated market value
$611,900
- New Hampshire
- Hillsborough County
- New Ipswich
- 03071
- 40 Boston View Drive
Nearby cities
Nearby zip codes
Other New Ipswich Topics
