Welcome to 40 Bowdoin Street, a meticulously maintained two-family home in Medford's sought-after Tufts University neighborhood. Perfect for owner-occupants or investors, this turnkey property features exceptional curb appeal with a brick front and cedar impression siding. Offering 12 rooms, 6 bedrooms, and 3 full bathrooms, both units include spacious layouts, central air, gas cooking, gas heat, recessed lighting, ceiling fans, and separate in-unit laundry. A walk-up attic, nearly the size of the second floor, offers expansion potential, while the full basement provides additional possibilities, subject to buyer due diligence and local approvals. Two off-street parking spaces and a prime location near Tufts University, public transportation, major highways, parks, restaurants, and shopping complete this outstanding opportunity.
Pending
Price cut: $100K (7/28)
$1,250,000
40 Bowdoin St, Medford, MA 02155
6beds
2,564sqft
2 Family - 2 Units Up/Down
Built in 1922
-- sqft lot
$983,100 Zestimate®
$488/sqft
$-- HOA
What's special
Central airBrick frontGas heatExceptional curb appealCedar impression sidingRecessed lightingSeparate in-unit laundry
- 54 days
- 193
- 1
Zillow last checked:
Listing updated:
Listed by:
Shawn Hansen 978-621-6763,
Century 21 North East 781-395-2121
Source: MLS PIN,MLS#: 73549235
Facts & features
Interior
Bedrooms & bathrooms
- Bedrooms: 6
- Bathrooms: 3
- Full bathrooms: 3
Heating
- Natural Gas
Appliances
- Included: Range, Dishwasher, Disposal, Microwave, Refrigerator, Wine Refrigerator
Features
- Ceiling Fan(s), Lead Certification Available, Open Floorplan, Walk-Up Attic, Dining Room, Kitchen, Laundry Room, Living RM/Dining RM Combo, Office/Den
- Flooring: Tile, Hardwood
- Basement: Full,Partially Finished,Walk-Out Access
- Has fireplace: No
Interior area
- Total structure area: 2,564
- Total interior livable area: 2,564 sqft
- Finished area above ground: 2,564
Property
Parking
- Total spaces: 2
- Parking features: Paved Drive, Off Street
- Uncovered spaces: 2
Features
- Patio & porch: Porch, Deck
- Exterior features: Rain Gutters, Garden
Lot
- Size: 3,492 Square Feet
Details
- Foundation area: 99999
- Parcel number: 643849
- Zoning: RES
Construction
Type & style
- Home type: MultiFamily
- Property subtype: 2 Family - 2 Units Up/Down
Materials
- Foundation: Block
Condition
- Year built: 1922
Utilities & green energy
- Electric: 200+ Amp Service
- Sewer: Public Sewer
- Water: Public
Community & HOA
Community
- Features: Public Transportation, Shopping
Location
- Region: Medford
Financial & listing details
- Price per square foot: $488/sqft
- Tax assessed value: $1,136,100
- Annual tax amount: $9,805
- Date on market: 7/14/2026
- Exclusions: Second Floor W&D And Little Fridge In The Laundry Room.
- Total actual rent: 2500
Estimated market value
$983,100
$747,000 - $1.24M
$5,487/mo
Price history
| Date | Event | Price |
|---|---|---|
| 8/21/2026 | Pending sale | $1,250,000$488/sqft |
Source: MLS PIN #73549235 Report a problem | ||
| 8/10/2026 | Contingent | $1,250,000$488/sqft |
Source: MLS PIN #73549235 Report a problem | ||
| 7/28/2026 | Price change | $1,250,000-7.4%$488/sqft |
Source: MLS PIN #73549235 Report a problem | ||
| 7/14/2026 | Listed for sale | $1,350,000+500%$527/sqft |
Source: MLS PIN #73549235 Report a problem | ||
| 12/3/2025 | Listing removed | $6,000$2/sqft |
Source: Zillow Rentals Report a problem | ||
| 10/13/2025 | Listed for rent | $6,000+100%$2/sqft |
Source: Zillow Rentals Report a problem | ||
| 7/14/2018 | Listing removed | $3,000$1/sqft |
Source: Best Boston Realty, LLC Report a problem | ||
| 7/9/2018 | Listed for rent | $3,000$1/sqft |
Source: Best Boston Realty, LLC Report a problem | ||
| 8/3/1998 | Sold | $225,000$88/sqft |
Source: Public Record Report a problem | ||
Public tax history
| Year | Property taxes | Tax assessment |
|---|---|---|
| 2025 | $8,667 | $1,017,200 |
| 2024 | $8,667 +1.7% | $1,017,200 +3.3% |
| 2023 | $8,521 -1.4% | $985,100 +2.7% |
| 2022 | $8,644 +7.1% | $959,400 +11.8% |
| 2021 | $8,074 +1.3% | $858,000 -1.1% |
| 2020 | $7,967 +4.9% | $867,900 +9.7% |
| 2019 | $7,596 +5.4% | $791,200 +12.4% |
| 2018 | $7,209 +6.9% | $704,000 +10.2% |
| 2017 | $6,745 +2.3% | $638,700 +8.4% |
| 2016 | $6,594 +7.3% | $589,300 +12.2% |
| 2015 | $6,146 +8.3% | $525,300 +13.4% |
| 2014 | $5,675 +6.9% | $463,300 +7.8% |
| 2013 | $5,310 +3.3% | $429,600 +0.6% |
| 2012 | $5,138 +4.2% | $427,100 +0.6% |
| 2011 | $4,930 +11.7% | $424,600 +5.7% |
| 2010 | $4,412 -0.4% | $401,800 -8.5% |
| 2009 | $4,428 -3.6% | $439,300 -12.7% |
| 2008 | $4,591 0% | $503,400 -2.6% |
| 2007 | $4,593 +15.6% | $516,600 +18.5% |
| 2006 | $3,972 +4% | $436,000 +7.7% |
| 2005 | $3,818 +6.8% | $404,900 +7.4% |
| 2004 | $3,575 +11.2% | $377,100 +55.8% |
| 2003 | $3,215 +3.3% | $242,100 |
| 2002 | $3,111 +13.5% | $242,100 +40.6% |
| 2000 | $2,741 +2.8% | $172,200 |
| 1999 | $2,667 | $172,200 |
Find assessor info on the county website
Monthly payment
Est. payment
Payment breakdown
Explore the cost of this home by adjusting the details. Changes won't be saved.Climate risks
Neighborhood: 02155


Similar homes
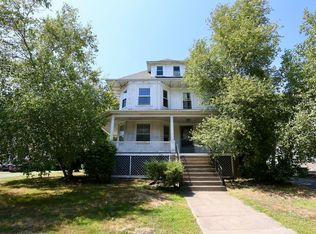
- $1,450,0006 bd3 ba3.7k sqft124 Forest St, Medford, MA 02155For Sale
 MLS ID #73547016, Jason Pan, Midtown Properties, Inc.. MLS PIN
 - $989,0004 bd2 ba2.3k sqft7 Pembroke St, Medford, MA 02155For Sale
 MLS ID #73568335, Sharon Tang, U3 Realty, LLC. MLS PIN
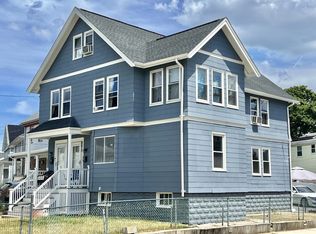
 - $1,149,0006 bd3 ba3.1k sqft84-86 Wentworth St, Malden, MA 02148For Sale
 MLS ID #73545426, Weidong Li, WINN Real Estate & Consulting. MLS PIN
 - $1,150,0007 bd3 ba2.2k sqft95 Waverly St, Everett, MA 02149For Sale
 MLS ID #73558119, Marcos Doliver, Prime Choice Real Estate. MLS PIN
