Welcome to your dream home, where luxury and premium upgrades are abundant. Designed on a grand scale, this property exudes sophistication and functionality with ample storage. The heart of the home is a custom-designed chef’s kitchen, meticulously crafted for culinary excellence & entertaining. Jenn-Air Refrigerator and Freezer Columns provide ample, high-end refrigeration, while a second dishwasher, prep sink, pot filler faucet, pantry with refrigerator, and warming drawer make hosting effortless. Two beverage coolers add extra convenience,& the custom cabinetry paired with stunning quartz waterfall countertops creates a perfect blend of elegance & practicality. Step through sliding doors to the deck, complete with custom iron railings, offering seamless access to the garage and lower level. Spacious lot with a 4-car garage and whole-house generator—DON'T JUST DRIVE PAST THIS STUNNING HOME! Experience indoor-outdoor living at its finest—this is the home you’ve been waiting for!
Sold for $1,535,000
$1,535,000
40 Boxwood Ln, Duxbury, MA 02332
4beds
3,112sqft
Single Family Residence
Built in 1980
2.26 Acres Lot
$1,621,600 Zestimate®
$493/sqft
$6,627 Estimated rent
Home value
$1,621,600
$1.48M - $1.78M
$6,627/mo
Zestimate® history
Owner options
List your home for rent
$6,627/mo
Rent Zestimate®
Find your next renter with Zillow Rental Manager. Plus, with online applications, you can quickly screen prospective tenants – for free.
$6,627/mo
Rent Zestimate®
Refinance and save
$9,754/mo
Est. payment
Refinancing to a lower rate could help reduce your monthly payments and save thousands over the life of the loan.
$9,754/mo
Est. payment
Explore your selling options
Work with a Zillow partner agent
Leverage their expertise and Zillow's premium Showcase listings to get your home seen by more buyers.
Get startedList with your own agent
Get your home in front of millions of buyers by listing it on Zillow.
Learn how to do itSell it yourself
Take full control of how buyers see your home on Zillow by listing For Sale by Owner (FSBO).
List your homeWhat's special
Spacious lotSecond dishwasherPrep sinkPot filler faucetCustom cabinetryPantry with refrigeratorWarming drawer
Zillow last checked:
Listing updated:
Listed by:
Kim Sweeney 508-524-1921,
Engel & Volkers, South Shore 781-934-2588,
Kim Sweeney 508-524-1921
Bought with:
Jenna Lemoine
Compass
Source: MLS PIN,MLS#: 73346409
Facts & features
Interior
Bedrooms & bathrooms
- Bedrooms: 4
- Bathrooms: 3
- Full bathrooms: 2
- 1/2 bathrooms: 1
Primary bedroom
- Features: Bathroom - Full, Cedar Closet(s), Closet/Cabinets - Custom Built, Flooring - Hardwood, High Speed Internet Hookup, Recessed Lighting, Crown Molding
Bedroom 2
- Features: Closet/Cabinets - Custom Built, Flooring - Hardwood, Crown Molding
Bedroom 3
- Features: Closet/Cabinets - Custom Built, Flooring - Hardwood, Crown Molding
Primary bathroom
- Features: Yes
Bathroom 1
- Features: Bathroom - Half, Flooring - Stone/Ceramic Tile, Countertops - Stone/Granite/Solid, Dryer Hookup - Electric, Washer Hookup, Crown Molding
Bathroom 2
- Features: Bathroom - Full, Bathroom - Double Vanity/Sink, Bathroom - Tiled With Tub & Shower, Closet, Flooring - Stone/Ceramic Tile, Countertops - Stone/Granite/Solid, Countertops - Upgraded, Remodeled, Crown Molding
Bathroom 3
- Features: Bathroom - Full, Bathroom - Double Vanity/Sink, Bathroom - Tiled With Tub, Closet - Linen, Countertops - Stone/Granite/Solid, Countertops - Upgraded, Crown Molding
Dining room
- Features: Skylight, Flooring - Hardwood, Open Floorplan, Remodeled, Crown Molding
- Level: Main
Family room
- Features: Skylight, Flooring - Hardwood, Deck - Exterior, Exterior Access, High Speed Internet Hookup, Recessed Lighting, Remodeled
- Level: Main
Kitchen
- Features: Skylight, Cathedral Ceiling(s), Flooring - Hardwood, Dining Area, Balcony / Deck, Pantry, Countertops - Stone/Granite/Solid, Kitchen Island, Wet Bar, Cabinets - Upgraded, Cable Hookup, Deck - Exterior, Exterior Access, High Speed Internet Hookup, Open Floorplan, Recessed Lighting, Remodeled, Second Dishwasher, Slider, Stainless Steel Appliances, Pot Filler Faucet, Wine Chiller, Gas Stove, Lighting - Overhead, Crown Molding
- Level: Main
Living room
- Features: Flooring - Hardwood, Deck - Exterior, Exterior Access, Crown Molding
- Level: Main
Heating
- Baseboard, Natural Gas
Cooling
- Central Air, Active Solar, Ductless
Appliances
- Included: Gas Water Heater, Tankless Water Heater, Range, Oven, Dishwasher, Disposal, Trash Compactor, Microwave, Refrigerator, Freezer, Washer, Dryer, Water Treatment, Wine Refrigerator, Range Hood, Instant Hot Water, Plumbed For Ice Maker
- Laundry: Electric Dryer Hookup, Washer Hookup
Features
- Crown Molding, Open Floorplan, Recessed Lighting, High Speed Internet
- Flooring: Wood, Tile, Hardwood, Flooring - Hardwood, Flooring - Vinyl
- Windows: Insulated Windows, Storm Window(s), Screens
- Basement: Full,Partially Finished,Walk-Out Access,Interior Entry,Garage Access,Concrete
- Number of fireplaces: 1
- Fireplace features: Dining Room
Interior area
- Total structure area: 3,112
- Total interior livable area: 3,112 sqft
- Finished area above ground: 3,112
- Finished area below ground: 330
Property
Parking
- Total spaces: 12
- Parking features: Attached, Paved Drive, Off Street, Paved
- Attached garage spaces: 4
- Uncovered spaces: 8
Accessibility
- Accessibility features: No
Features
- Patio & porch: Deck - Wood
- Exterior features: Deck - Wood, Professional Landscaping, Sprinkler System, Decorative Lighting, Screens, ET Irrigation Controller
Lot
- Size: 2.26 Acres
- Features: Easements, Cleared, Gentle Sloping
Details
- Foundation area: 0
- Parcel number: M:069 B:943 L:005,997689
- Zoning: PD
Construction
Type & style
- Home type: SingleFamily
- Architectural style: Colonial
- Property subtype: Single Family Residence
Materials
- Frame
- Foundation: Concrete Perimeter
- Roof: Shingle
Condition
- Remodeled
- Year built: 1980
Utilities & green energy
- Electric: Generator, 200+ Amp Service, Generator Connection
- Sewer: Private Sewer
- Water: Public
- Utilities for property: for Gas Range, for Gas Oven, for Electric Dryer, Washer Hookup, Icemaker Connection, Generator Connection
Green energy
- Water conservation: ET Irrigation Controller
Community & HOA
Community
- Features: Shopping, Park, Walk/Jog Trails, Golf, Bike Path, Conservation Area, Highway Access, Public School
HOA
- Has HOA: No
Location
- Region: Duxbury
Financial & listing details
- Price per square foot: $493/sqft
- Tax assessed value: $1,069,400
- Annual tax amount: $10,844
- Date on market: 1/15/2026
- Exclusions: All Mounted Tv's. Mounts Will Stay
Price history
| Date | Event | Price |
|---|---|---|
| 5/29/2025 | Sold | $1,535,000-0.9%$493/sqft |
Source: MLS PIN #73346409 Report a problem | ||
| 3/20/2025 | Contingent | $1,549,000$498/sqft |
Source: MLS PIN #73346409 Report a problem | ||
| 10/16/2024 | Listed for sale | $1,549,000-0.1%$498/sqft |
Source: MLS PIN #73303061 Report a problem | ||
| 8/16/2024 | Listing removed | $1,549,999$498/sqft |
Source: MLS PIN #73238873 Report a problem | ||
| 5/16/2024 | Listed for sale | $1,549,999+3.3%$498/sqft |
Source: MLS PIN #73238873 Report a problem | ||
| 12/8/2023 | Listing removed | $1,499,999$482/sqft |
Source: MLS PIN #73176054 Report a problem | ||
| 11/1/2023 | Listed for sale | $1,499,999+455.6%$482/sqft |
Source: MLS PIN #73176054 Report a problem | ||
| 11/19/1997 | Sold | $270,000+42.1%$87/sqft |
Source: Public Record Report a problem | ||
| 2/28/1992 | Sold | $190,000$61/sqft |
Source: Public Record Report a problem | ||
Public tax history
| Year | Property taxes | Tax assessment |
|---|---|---|
| 2025 | $10,844 +1.6% | $1,069,400 +0.8% |
| 2024 | $10,678 +10.2% | $1,061,400 +17.1% |
| 2023 | $9,693 +17.2% | $906,700 +58.8% |
| 2022 | $8,267 | $570,900 |
| 2021 | $8,267 +2.4% | $570,900 +3.7% |
| 2020 | $8,070 +7.5% | $550,500 +7.6% |
| 2019 | $7,509 +0.1% | $511,500 +3.4% |
| 2018 | $7,500 +2.4% | $494,700 +4.8% |
| 2017 | $7,321 -0.3% | $472,000 |
| 2016 | $7,340 -4% | $472,000 -3.7% |
| 2015 | $7,649 +0.9% | $490,300 +4.5% |
| 2014 | $7,578 +13.8% | $469,200 |
| 2013 | $6,658 +3% | $469,200 +0.1% |
| 2012 | $6,462 +3.9% | $468,600 -5.1% |
| 2011 | $6,222 +2.7% | $493,800 -3.7% |
| 2010 | $6,057 +0.3% | $512,900 -7.3% |
| 2009 | $6,038 +9.1% | $553,400 +6.1% |
| 2008 | $5,532 -0.9% | $521,400 -5.3% |
| 2007 | $5,581 +3.9% | $550,400 +0.8% |
| 2006 | $5,372 +3.1% | $545,900 +6.2% |
| 2005 | $5,212 -0.7% | $514,000 +10.9% |
| 2004 | $5,251 -1.3% | $463,500 +5.1% |
| 2003 | $5,318 +25.4% | $441,000 +37% |
| 2001 | $4,241 -1.5% | $322,000 +21.6% |
| 1999 | $4,305 | $264,900 |
Find assessor info on the county website
Neighborhood: 02332
Nearby homes
- $1,222,9004 bd2 ba2.4k sqft30 Boxwood Ln, Duxbury, MA 02332Off Market
- $1,060,0004 bd2 ba2.3k sqft20 Boxwood Ln, Duxbury, MA 02332Off Market
- $1,324,6004 bd3 ba3.1k sqft19 Boxwood Ln, Duxbury, MA 02332Off Market
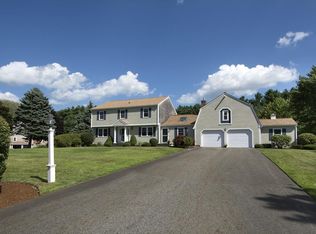
- $1,226,6004 bd2 ba3k sqft35 Walker Rd, Duxbury, MA 02332Off Market
- $1,522,9004 bd3 ba3.5k sqft29 Boxwood Ln, Duxbury, MA 02332Off Market
- $1,009,7003 bd3 ba1.9k sqft39 Boxwood Ln, Duxbury, MA 02332Off Market
- $1,074,5004 bd2 ba2.2k sqft9 Boxwood Ln, Duxbury, MA 02332Off Market
- $1,194,8004 bd3 ba2.5k sqft45 Walker Rd, Duxbury, MA 02332Off Market
Nearby schools
GreatSchools rating
- NAChandler Elementary SchoolGrades: PK-2Distance: 1.9 mi
- 7/10Duxbury Middle SchoolGrades: 6-8Distance: 2.1 mi
- 10/10Duxbury High SchoolGrades: 9-12Distance: 2.1 mi
Schools provided by the listing agent
- Elementary: Chandler
- Middle: Alden
- High: Dhs
Source: MLS PIN. This data may not be complete. We recommend contacting the local school district to confirm school assignments for this home.
Get a cash offer in 3 minutes
Find out how much your home could sell for in as little as 3 minutes with a no-obligation cash offer.
Estimated market value
$1,621,600
Get a cash offer in 3 minutes
Find out how much your home could sell for in as little as 3 minutes with a no-obligation cash offer.
Estimated market value
$1,621,600
- Massachusetts
- Plymouth County
- Duxbury
- 02332
- 40 Boxwood Ln
Nearby cities
Nearby zip codes
Other Duxbury Topics
