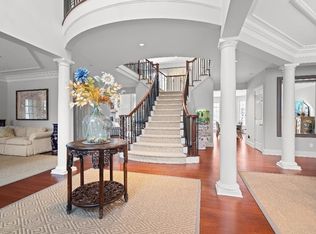
Experience the ultimate blend of luxury and convenience in this stunning contemporary home, perfectly situated on over an acre of prime flat land in Purchase, New York just 45 minutes from Manhattan. This spacious, sun drenched home is located in the sought after Brae Burn community and offers comfort and easy living. You are just minutes from your tee time as Brae Burn Country Club is just a walk away, offering a vibrant community atmosphere. Upon entering, you'll be greeted by an elegant entry foyer that sets the tone for the rest of this fantastic home. The expansive sunroom/family room adjacent to the state-of-the-art kitchen is bathed in natural light, thanks to skylights and large windows that offer breathtaking views of the serene backyard. The multiple rooms—living room, family room, and den—are easily accessible from the kitchen and provide ample room for entertaining or relaxing. The den boasts an efficient wood-burning stove, a built-in wet bar with a beverage refrigerator, wine refrigerator and a dishwasher. A wall of doors provides access to a charming patio with an awning. The possibilities for how to use this space are endless. The home also features paid-in-full solar panels and an electric car charging outlet already installed in the 2 car garage (40amp), ensuring your energy needs are met sustainably. This updated home is move-in ready and offers a dedicated office space for your work-from-home needs, ensuring you have the perfect balance between productivity and comfort. With a fantastic floor plan that includes 5 bedrooms and 3.5 baths, there's plenty of room for guests, including an au pair or in-law suite. The finished basement is perfect for recreation, featuring a media area for movie nights and games. Additionally, a downstairs back room with outdoor egress is ideal for a workshop, studio, or wine cellar design. The heart of this home is the kitchen, seamlessly connected to the family room. It features a Sub-Zero refrigerator, an induction cooktop, a new large stainless sink, and a beautifully designed modern wet bar with ample storage. The kitchen's desk area serves as the command center for your suburban lifestyle. Enjoy the nostalgia of traditional milk delivery service right to your door, adding a charming touch to this extraordinary home. Outside, enjoy the tranquility of your own outdoor oasis with a bocce court, fire pit area and fenced-in garden area, perfect for creating your own mini-farmette. The expansive flat backyard space allows for great possibilities in the future for a pool and pool house. This peaceful setting is conveniently close to golf courses, grocery stores, train station, restaurants, farmer's markets, shopping, Purchase Community Center, private and public schools. This home is in the award winning Harrison School District which offers the International Baccalaureate Program (IB) and many sports playing fields for your athletes. The area offers a lot of green space for playing, hiking and enjoying the outdoors. The ability to add smart home features is enhanced with rooms fitted with wiring for Smart Home touch control panel capability, allowing you to customize your home environment with ease. All this within an easy to commute to NYC. Your new suburban lifestyle awaits. Many surrounding towns; Greenwich, Armonk, Rye, Rye Brook, White Plains... add to this incredible lifestyle with lower taxes.
Sold for $2,300,000
Zillow last checked:
Listing updated:
Bought with:
Gayle S. Bronstein, 40BR1162204
Julia B Fee Sothebys Int. Rlty
Source: OneKey® MLS as distributed by MLS GRID,MLS#: 928191
Price history
| Date | Event | Price |
|---|---|---|
| 4/17/2026 | Sold | $2,300,000+15.3%$409/sqft |
Source:  OneKey® MLS as distributed by MLS GRID #928191 Report a problem OneKey® MLS as distributed by MLS GRID #928191 Report a problem | ||
| 11/22/2025 | Pending sale | $1,995,000$355/sqft |
Source: OneKey® MLS as distributed by MLS GRID #928191 Report a problem | ||
| 11/14/2025 | Listed for sale | $1,995,000+88.2%$355/sqft |
Source: OneKey® MLS as distributed by MLS GRID #928191 Report a problem | ||
| 12/1/2009 | Sold | $1,060,000-29.3%$189/sqft |
Source: Public Record Report a problem | ||
| 1/24/2009 | Listing removed | $1,499,000$267/sqft |
Source: Better Homes and Gardens Rand Realty #2835414 Report a problem | ||
| 11/17/2008 | Price change | $1,499,000-11.8%$267/sqft |
Source: Better Homes and Gardens Rand Realty #2835414 Report a problem | ||
| 7/12/2008 | Price change | $1,699,000-5.6%$302/sqft |
Source: Better Homes and Gardens Rand Realty #2813669 Report a problem | ||
| 4/29/2008 | Listed for sale | $1,799,000$320/sqft |
Source: Homes.com #2813669 Report a problem | ||
Get a cash offer in 3 minutes
Find out how much your home could sell for in as little as 3 minutes with a no-obligation cash offer.
Estimated market value
$235,500
