Welcome to 40 Brighton Park Way, a beautifully designed & meticulously kept end-unit townhome offering space, style, & modern comfort. Step inside & enjoy an open floor plan, high ceilings, & large windows for plenty of natural light. A spacious family room features a gas fireplace flanked by pretty views of lightly wooded backyard & patio area. The kitchen is a true standout, featuring sleek granite countertops, stainless steel appliances, & plenty of cabinetry-ideal for cooking & entertaining. Need a home office? You're covered! The main level features a dedicated office space, making remote work or creative projects a breeze. A living room, dining room, & half bath complete the main level. Upstairs, the spacious primary suite is a retreat of its own, boasting three closets & a luxurious en-suite bath w/ large enclosed shower and jacuzzi tub--the perfect way to unwind after a long day. Two additional bedrooms share a full bath & provide comfortable spaces for family, guests, or add'l work-from-home options. And don't miss the floored attic space, a versatile bonus area ready to become a gym, hobby room, or extra storage. With its prime end-unit location, this townhome offers added privacy & extra windows for sun-filled spaces. Spend time in the community clubhouse, featuring an impressive gym and gathering space. Located minutes from local shops, dining, and commuter routes, 40 Brighton Park Way is the perfect balance of comfort and convenience. OFFRS DUE MON, 2/17, AT 7PM
Sold for $395,000
Zillow last checked:
Listing updated:
Bought with:
Katelyn Waite, RES.0812703
eXp Realty
Source: Smart MLS,MLS#: 24074188
Price history
| Date | Event | Price |
|---|---|---|
| 3/28/2025 | Sold | $395,000+4.2%$190/sqft |
Source:  Smart MLS #24074188 Report a problem Smart MLS #24074188 Report a problem | ||
| 2/19/2025 | Contingent | $379,000$183/sqft |
Source:  Berkshire Hathaway HomeServices New England Properties #24074188 Report a problem Berkshire Hathaway HomeServices New England Properties #24074188 Report a problem | ||
| 2/14/2025 | Listed for sale | $379,000+48.6%$183/sqft |
Source: Berkshire Hathaway HomeServices New England Properties #24074188 Report a problem | ||
| 5/2/2017 | Sold | $255,000+8.3%$123/sqft |
Source: Smart MLS #G10191811 Report a problem | ||
| 1/29/2010 | Sold | $235,510$113/sqft |
Source: Smart MLS #G550229 Report a problem | ||
Nearby homes
- $413,9003 bd3 ba2k sqft40 Brighton Park Way, Bloomfield, CT 06002Off Market
- $407,0002 bd2 ba2.2k sqft38 Brighton Park Way, Bloomfield, CT 06002Off Market
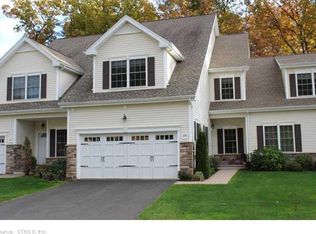
- $381,7002 bd2 ba2.1k sqft38 Brighton Park Way, Bloomfield, CT 06002Off Market
- $396,1002 bd3 ba2.1k sqft42 Brighton Park Way, Bloomfield, CT 06002Off Market

Sell for more on Zillow
Get a Zillow Showcase℠ listing at no additional cost and you could sell for .
$418,500
2% more
+$8,370
With Zillow Showcase(estimated)
$426,870
