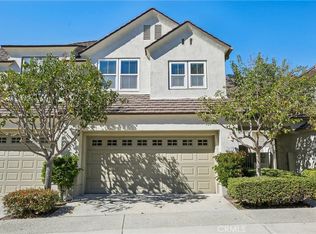
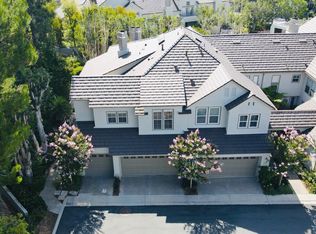
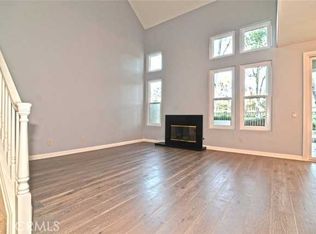
Incredible Value at this New Price! Move to the newest townhome community built in Turtle Rock with sweeping views of the park and nearby hillsides! Rarely on the market, this popular Windsor model offers 3 en-suite bedrooms plus a powder room, a 3-car garage and boasts modern upscale finishes. Situated in a prime location overlooking the serene park, this meticulously maintained home has unobstructed views of the sprawling greens and hillsides from the family, dining and living rooms, back patio and upstairs primary bedroom. A private, gated entry courtyard greets guests with a classic brick walkway and large front porch. Upon entering, you will enjoy two-story-high ceilings and interiors awash with an abundance of natural light. The main living room has a wood-burning fireplace with quartz surrounds and offers the perfect aura of relaxation. The adjoining dining room features a quartz topped wet bar with ample storage and shelving to place all you need to entertain guests. An impressive remodeled kitchen boasts sleek quartz counters with waterfall edges, Kitchen Aid stainless appliances including a newer French door refrigerator, an oversized custom center island with counter seating for 3, fully remodeled soft-close cabinetry with tremendous storage space accented by a sleek custom full backsplash. The kitchen is in between a quaint breakfast nook and the family room accessing the private wrap-around patio. A powder room with accent shelving and a separate laundry room complete the main floor.
Enter into the exceptional upstairs primary suite with soaring ceilings, a retreat with a wood-burning fireplace and a private view balcony. The primary bathroom has an oversized skylight, large walk-in closet, double-wide vanity with dual sinks, separate tub, oversized shower and a toilet closet with added storage. The 2 additional en-suite bedrooms each have soaring ceilings and generous closet space. Noteworthy features include beautiful maple engineered wide-plank wood flooring on the first level, plantation shutters and 9’ high ceilings accented by Benjamin Moore Aura interior wall color. Added features are newer Kohler toilets and washer and dryer are included. Nearby community facilities include a pool, Jacuzzi & BBQ's. Nestled in the hills of Turtle Rock, this home is tucked away in a quaint neighborhood of just 77 homes and offers the low HOA dues! Relish the Turtle Rock lifestyle away from the hustle and bustle. Award-winning schools. No Mello Roos.
Sold for $1,975,000
Zillow last checked:
Listing updated:
Bought with:
Pegi Dirienzo, DRE #01219774
Real Broker
Source: CRMLS,MLS#: OC24204548 Originating MLS: California Regional MLS
Originating MLS: California Regional MLSPrice history
| Date | Event | Price |
|---|---|---|
| 11/21/2024 | Sold | $1,975,000-1.3%$775/sqft |
Source:  CRMLS #OC24204548 Report a problem CRMLS #OC24204548 Report a problem | ||
| 11/14/2024 | Pending sale | $2,000,000$785/sqft |
Source: CRMLS #OC24204548 Report a problem | ||
| 11/2/2024 | Contingent | $2,000,000$785/sqft |
Source: CRMLS #OC24204548 Report a problem | ||
| 10/20/2024 | Price change | $2,000,000-7%$785/sqft |
Source: CRMLS #OC24204548 Report a problem | ||
| 10/2/2024 | Listed for sale | $2,149,998+27.6%$844/sqft |
Source: CRMLS #OC24204548 Report a problem | ||
| 12/23/2022 | Listing removed | -- |
Source: Zillow Rentals Report a problem | ||
| 12/14/2022 | Listed for rent | $6,000$2/sqft |
Source: Zillow Rentals Report a problem | ||
| 12/12/2022 | Sold | $1,685,000-0.9%$662/sqft |
Source: eXp Realty #115089096 Report a problem | ||
| 11/26/2022 | Pending sale | $1,699,900$667/sqft |
Source: CRMLS #OC22241188 Report a problem | ||
| 11/15/2022 | Listed for sale | $1,699,900+185.5%$667/sqft |
Source: CRMLS #OC22241188 Report a problem | ||
| 4/30/2002 | Sold | $595,500+14.5%$234/sqft |
Source: Public Record Report a problem | ||
| 3/1/2000 | Sold | $520,000+33.3%$204/sqft |
Source: Public Record Report a problem | ||
| 10/7/1997 | Sold | $390,000$153/sqft |
Source: Public Record Report a problem | ||

Get a cash offer in 3 minutes
Find out how much your home could sell for in as little as 3 minutes with a no-obligation cash offer.
Estimated market value
$2,279,800
