Welcome to 40 Brimfield Road! Ideally situated in Cranston’s desirable Woodridge neighborhood, this charming home offers timeless character, comfortable one-level living, and an exceptional location. Inside, you’ll find three bedrooms and beautiful, well-preserved original hardwood floors that add warmth and character throughout and 2 updated full bathrooms. The inviting dining/living room features an original fireplace, creating a warm and welcoming focal point. A four-season porch provides additional living space and a peaceful place to relax while enjoying year-round views of the property. The attached garage adds everyday convenience, while the corner lot offers a generous backyard with plenty of space for outdoor enjoyment, gardening, or entertaining. Location is truly a highlight—just steps from Garden City Shopping Center, with its outstanding selection of shopping, dining, and everyday conveniences. The home is also conveniently located near major highways and within walking distance to an elementary school. Don’t miss the opportunity to make this character-filled Cranston home your own, in a neighborhood and location that are hard to beat!
For sale
$489,900
40 Brimfield Rd, Cranston, RI 02920
3beds
2,716sqft
Single Family Residence
Built in 1962
9,914 Square Feet Lot
$483,600 Zestimate®
$180/sqft
$-- HOA
What's special
Original fireplaceThree bedroomsFour-season porchAttached garageTimeless characterCorner lotComfortable one-level living
- 4 days
- 1,544
- 95
Likely to sell faster than
Zillow last checked:
Listing updated:
Listed by:
Beth DeSista 401-486-8397,
Residential Properties Ltd.
Source: StateWide MLS RI,MLS#: 1423195
Facts & features
Interior
Bedrooms & bathrooms
- Bedrooms: 3
- Bathrooms: 2
- Full bathrooms: 2
Bedroom 1
- Level: First
Bedroom 2
- Level: First
Bedroom 3
- Level: First
Bathroom
- Level: First
Bathroom
- Level: Lower
Dining area
- Level: First
Kitchen
- Level: First
Living room
- Level: First
Sun room
- Level: First
Heating
- Natural Gas, Forced Water
Cooling
- Central Air
Appliances
- Included: Gas Water Heater, Dishwasher, Dryer, Microwave, Oven/Range, Refrigerator, Washer
Features
- Wall (Dry Wall), Plumbing (Mixed), Insulation (Ceiling), Insulation (Walls)
- Flooring: Ceramic Tile, Hardwood
- Basement: Full,Interior and Exterior,Unfinished,Bath/Stubbed,Laundry,Storage Space
- Attic: Attic Stairs
- Number of fireplaces: 1
- Fireplace features: Brick
Interior area
- Total structure area: 1,358
- Total interior livable area: 2,716 sqft
- Finished area above ground: 1,358
- Finished area below ground: 1,358
Property
Parking
- Total spaces: 5
- Parking features: Attached
- Attached garage spaces: 1
Accessibility
- Accessibility features: One Level
Lot
- Size: 9,914 Square Feet
- Features: Corner Lot
Details
- Parcel number: CRANM116L3483U
- Zoning: A-8
Construction
Type & style
- Home type: SingleFamily
- Architectural style: Ranch
- Property subtype: Single Family Residence
Materials
- Dry Wall, Vinyl Siding
- Foundation: Concrete Perimeter
Condition
- New construction: No
- Year built: 1962
Utilities & green energy
- Electric: 200+ Amp Service
- Utilities for property: Sewer Connected, Water Connected
Community & HOA
Community
- Features: Commuter Bus, Highway Access, Restaurants, Schools, Near Shopping
- Subdivision: Woodbridge
HOA
- Has HOA: No
Location
- Region: Cranston
Financial & listing details
- Price per square foot: $180/sqft
- Tax assessed value: $388,900
- Annual tax amount: $5,648
- Date on market: 9/19/2026
Estimated market value
$483,600
$459,000 - $508,000
$3,133/mo
Price history
| Date | Event | Price |
|---|---|---|
| 9/19/2026 | Listed for sale | $489,900+226.6%$180/sqft |
Source:  StateWide MLS RI #1423195 Report a problem StateWide MLS RI #1423195 Report a problem | ||
| 1/17/2002 | Sold | $150,000$55/sqft |
Source: Public Record Report a problem | ||
Public tax history
| Year | Property taxes | Tax assessment |
|---|---|---|
| 2025 | $5,398 +2% | $388,900 |
| 2024 | $5,293 +0.1% | $388,900 +39% |
| 2023 | $5,288 +2.1% | $279,800 |
| 2022 | $5,179 +2.8% | $279,800 |
| 2021 | $5,036 0% | $279,800 +20.1% |
| 2020 | $5,036 +4.1% | $232,900 |
| 2019 | $4,837 +2.4% | $232,900 |
| 2018 | $4,726 +1.8% | $232,900 +15.1% |
| 2017 | $4,641 +2.2% | $202,300 |
| 2016 | $4,542 | $202,300 |
| 2015 | $4,542 +6.1% | $202,300 +8% |
| 2014 | $4,280 +0% | $187,400 |
| 2013 | $4,280 | $187,400 |
| 2012 | $4,280 -5.3% | $187,400 -16% |
| 2011 | $4,518 +3.6% | $223,000 |
| 2010 | $4,362 +2.3% | $223,000 |
| 2009 | $4,262 -0.5% | $223,000 -20.1% |
| 2008 | $4,283 | $279,200 |
| 2007 | $4,283 +5.2% | $279,200 |
| 2006 | $4,071 +1.8% | $279,200 +62.2% |
| 2004 | $3,998 +3.7% | $172,100 |
| 2003 | $3,855 | $172,100 |
Find assessor info on the county website
Monthly payment
Est. payment
Payment breakdown
Explore the cost of this home by adjusting the details. Changes won't be saved.Climate risks
Neighborhood: 02920
Similar homes
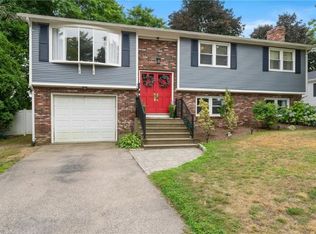
- $489,9003 bd3 ba2k sqft60 Birchwood Dr, Cranston, RI 02920For Sale
 MLS ID #1423843, Nicole Connell, JPAR Prime Real Estate. StateWide MLS RI
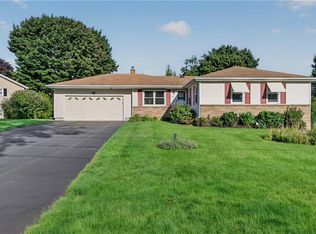
 - $499,0003 bd2 ba1.7k sqft221 Hyde St, Cranston, RI 02920For Sale
 MLS ID #1423536, Michael Miele, White Swan Realty. StateWide MLS RI
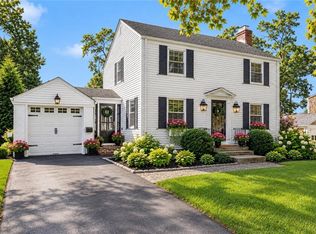
 - $549,9003 bd2 ba1.6k sqft35 Hilltop Dr, Cranston, RI 02920For Sale
 MLS ID #1423823, The Modern Collective Group, Compass. StateWide MLS RI
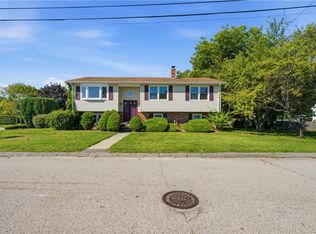
 - $499,0003 bd2 ba1.9k sqft45 Palmer Ave, Cranston, RI 02920For Sale
 MLS ID #1422974, Robert Scungio, REMAX Revolution. StateWide MLS RI
 - $499,0004 bd2 ba1.7k sqft45 Eddy St, Cranston, RI 02920For SaleMLS ID #1422524, Lisa Robertus Poole, Premiere Properties /Sea Glass. StateWide MLS RI
- $449,9003 bd2 ba1.6k sqft180 Woodland Ave, Cranston, RI 02920For SaleMLS ID #1423313, Gina Ronci, REMAX Revolution. StateWide MLS RI
- $489,9003 bd2 ba2.4k sqft27 Hemlock Ave, Cranston, RI 02910For SaleMLS ID #1422785, Jonathan Bolano, eXp Realty. StateWide MLS RI
- $469,0002 bd1 ba1.9k sqft6 Restwood Rd, Cranston, RI 02920For SaleMLS ID #1422738, Grace Sahagian, Williams & Stuart Real Estate. StateWide MLS RI
- $495,0003 bd2 ba2.4k sqft239 Summer St, Cranston, RI 02910For SaleMLS ID #1422289, Stacey ELIADES, Start Realty. StateWide MLS RI
- $522,9003 bd2 ba2k sqft14 Woodhill Dr, Cranston, RI 02920For SaleMLS ID #1421219, Fatima Finamore, REMAX Revolution. StateWide MLS RI
- $475,0003 bd2 ba2.1k sqft402 Webster Ave, Cranston, RI 02920For SaleMLS ID #1421436, Yasah Pitcher, Keller Williams Leading Edge. StateWide MLS RI
- $489,9004 bd2 ba1.9k sqft4 Evans St, Johnston, RI 02919For SaleMLS ID #1424011, Nicole Connell, JPAR Prime Real Estate. StateWide MLS RI
- $600,0003 bd3 ba1.6k sqft20 Wheelock Ave, Cranston, RI 02920For SaleMLS ID #1423350, Roberto Mejia, Redfin Corporation. StateWide MLS RI
- $540,0003 bd3 ba2.2k sqft57 N View Ave, Cranston, RI 02920For SaleMLS ID #1417491, Francesca Gallonio, Real Broker, LLC. StateWide MLS RI
- $550,0003 bd2 ba2.4k sqft99 Lookout Ave, Cranston, RI 02920For SaleMLS ID #1417628, Dayro Jaramillo, Tanasio Realty Advisors. StateWide MLS RI
- $499,0003 bd2 ba2.6k sqft77 Ausdale Rd, Cranston, RI 02910For SaleMLS ID #1422418, Vickie Pizzarelli, Family First Realty RI, LLC. StateWide MLS RI
- $489,0003 bd2 ba2.1k sqft16 Riverfarm Rd, Cranston, RI 02910For SaleMLS ID #1421454, Ephraim Ranglin, Start Realty. StateWide MLS RI
- $485,0003 bd2 ba1.7k sqft123 Oxford St, Cranston, RI 02920For SaleMLS ID #1414182, Lisa Helfrich, RI Real Estate Services. StateWide MLS RI
