Skip main navigation
Sold for $311,000
  • $311,000

    40 Bristol Drive, Canton, CT 06019

    4beds
    1,614sqft
    Single Family Residence
    Built in 1956
    0.75 Acres Lot
    $341,400 Zestimate®
    $193/sqft
    $3,139 Estimated rent

    Home value

    $341,400

    $307,000 - $379,000

    $3,139/mo

    Zestimate® history
    Loading
    Loading...

    Owner options

    List your home for rent

    $3,139/mo

    Rent Zestimate®

    Find your next renter with Zillow Rental Manager. Plus, with online applications, you can quickly screen prospective tenants – for free.

    Learn more

    $3,139/mo

    Rent Zestimate®

    Refinance and save

    $2,241/mo

    Est. payment

    Refinancing to a lower rate could help reduce your monthly payments and save thousands over the life of the loan.

    See today's rates

    $2,241/mo

    Est. payment

    Explore your selling options

    Work with a Zillow partner agent

    Leverage their expertise and Zillow's premium Showcase listings to get your home seen by more buyers.

    Get started

    List with your own agent

    Get your home in front of millions of buyers by listing it on Zillow.

    Learn how to do it

    Sell it yourself

    Take full control of how buyers see your home on Zillow by listing For Sale by Owner (FSBO).

    List your home

    What's special

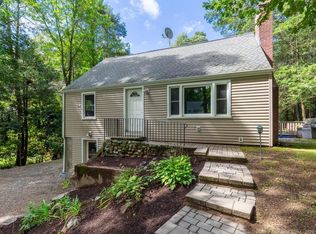
    What a find! This expanded Cape has a Contemporary vibe. It is just what you have been dreaming of! This home has the traditional lines you love, but the unique features you have been hoping for! The arched window, hardwood floors, skylights, large deck, wooded lot, and neighborhood setting all will impress you! The great thing about Cape style homes is the flexibility! There is plenty of space for a playroom, a home office, or even an art studio! Use your imagination, the room labels are really just suggestions! The opportunities are endless! This long-time owner has made precious memories here, and so will you! It is open and ready for your refreshening ideas! But let's talk convenience! Bristol Drive is moments from farm fresh food, UConn Medical Offices, shopping, Mills Pond Park, schools, ski slopes, and of course Collinsville! You're just minutes from Litchfield, Hartford, and Bradley Airport too! Its central location has you right in the middle of everything! The well, the water, and septic system all have just been tested. The older septic system failed. Slightly elevated Radon levels were noted. The entire septic system will be replaced and well filtration for radon added; both before closing. The value of these major components being worry free from day one? Priceless!! So much is here at 40 Bristol Drive! It is just waiting for some of your polishing touches. Please book your private viewing today

    Zillow last checked:

    Listing updated:

    Listed by:

    Bob B. Ficks 860-205-6547,

    Berkshire Hathaway NE Prop. 860-677-4949

    Bought with:

    Bob B. Ficks, RES.0795091

    Berkshire Hathaway NE Prop.

    Source: Smart MLS,MLS#: 24060870MLS Logo

    Facts & features

    Interior

    Bedrooms & bathrooms
    • Bedrooms: 4
    • Bathrooms: 2
    • Full bathrooms: 2
    Primary bedroom
    • Features: Skylight, Hardwood Floor
    • Level: Upper
    Bedroom
    • Features: Hardwood Floor
    • Level: Main
    Bedroom
    • Features: Hardwood Floor
    • Level: Main
    Bedroom
    • Features: Skylight, Hardwood Floor
    • Level: Upper
    Bathroom
    • Features: Tile Floor
    • Level: Main
    Bathroom
    • Features: Vinyl Floor
    • Level: Upper
    Family room
    • Features: Fireplace, Hardwood Floor
    • Level: Main
    Kitchen
    • Features: Vinyl Floor
    • Level: Main
    Living room
    • Features: Combination Liv/Din Rm, Sliders, Wall/Wall Carpet
    • Level: Main
    Heating
    • Hot Water, Oil
    Cooling
    • None
    Appliances
    • Included: Electric Range, Refrigerator, Dishwasher, Water Heater
    • Laundry: Lower Level
    Features
    • Wired for Data
    • Doors: Storm Door(s)
    • Windows: Thermopane Windows
    • Basement: Partial,Storage Space
    • Attic: None
    • Number of fireplaces: 1
    Interior area
    • Total structure area: 1,614
    • Total interior livable area: 1,614 sqft
    • Finished area above ground: 1,614
    • Finished area below ground: 0

    Property

    Parking
    • Total spaces: 2
    • Parking features: Attached, Driveway, Garage Door Opener, Private, Paved, Asphalt
    • Attached garage spaces: 1
    • Has uncovered spaces: Yes
    Features
    • Patio & porch: Deck
    Lot
    • Size: 0.75 Acres
    • Features: Non Conforming Lot, Subdivided, Wooded, Sloped, Cul-De-Sac
    Details
    • Parcel number: 503521
    • Zoning: R-2

    Construction

    Type & style
    • Home type: SingleFamily
    • Architectural style: Cape Cod
    • Property subtype: Single Family Residence
    Materials
    • Shingle Siding, Wood Siding
    • Foundation: Concrete Perimeter
    • Roof: Fiberglass
    Condition
    • New construction: No
    • Year built: 1956

    Utilities & green energy

    • Sewer: Septic Tank
    • Water: Well
    Green energy
    • Energy efficient items: Doors, Windows

    Community & neighborhood

    Community
    • Community features: Near Public Transport, Health Club, Library, Medical Facilities, Pool, Public Rec Facilities, Shopping/Mall
    Location
    • Region: Canton
    • Subdivision: East Hill

    Price history

    DateEventPrice
    1/21/2025Sold$311,000-7.1%$193/sqft
    Source: Smart MLS #24060870 Report a problem
    12/20/2024Contingent$334,900$207/sqft
    Source: Berkshire Hathaway HomeServices New England Properties #24060870 Report a problem
    12/6/2024Listed for sale$334,900+153.7%$207/sqft
    Source: Smart MLS #24060870 Report a problem
    10/27/1997Sold$132,000-8%$82/sqft
    Source: Public Record Report a problem
    3/24/1987Sold$143,500$89/sqft
    Source: Public Record Report a problem

    Public tax history

    YearProperty taxesTax assessment
    2025$7,231 -1.9%$215,850
    2024$7,371 +34.4%$215,850 +39.2%
    2023$5,486 +5%$155,110
    2022$5,226 +1.4%$155,110
    2021$5,153 +1.9%$155,110
    2020$5,055 +1.8%$155,110
    2019$4,968 +4.8%$155,110 +0.5%
    2018$4,739 +0.7%$154,360
    2017$4,706 +4.4%$154,360
    2015$4,506 +2.2%$154,360
    2014$4,409 +1.9%$154,360 -4%
    2013$4,328 +1.8%$160,850
    2012$4,250 +0.5%$160,850
    2011$4,227 +0.7%$160,850
    2010$4,197 +1.8%$160,850
    2009$4,124 +4.4%$160,850 +23.9%
    2008$3,952 +1.7%$129,870
    2007$3,886 +3.5%$129,870
    2006$3,755 +4.5%$129,870 0%
    2004$3,593 +19.8%$129,900 +35.3%
    2001$2,999 +6.3%$96,000 -25.9%
    1996$2,821 $129,560

    Find assessor info on the county website

    Neighborhood: Canton Valley

    Nearby schools

    GreatSchools rating
    Schools provided by the listing agent
    • Elementary: Cherry Brook Primary
    • Middle: Canton
    • High: Canton

    Source: Smart MLS. This data may not be complete. We recommend contacting the local school district to confirm school assignments for this home.

    Get pre-qualified for a loan
    At Zillow Home Loans, we can pre-qualify you in as little as 5 minutes with no impact to your credit score.

    An equal housing lender. NMLS #10287.

    Sell for more on Zillow
    Get a Zillow Showcase℠ listing at no additional cost and you could sell for .
    $341,400
    2% more
    +$6,828
    With Zillow Showcase(estimated)
    $348,228