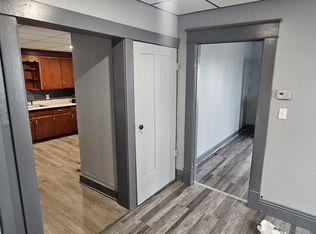
Spacious home with first floor laundry, large living room and dining room , (original hardwood floors and some new carpet, bedroom on main floor, full basement and MOVE-IN condition! Gas heat central air and off street parking. You won't be disappointed in this one. Possession at close.
Pending
$144,900
40 Broadway St, Shelby, OH 44875
3beds
2,224sqft
Single Family Residence
Built in 1920
4,200 Square Feet Lot
$144,500 Zestimate®
$65/sqft
$-- HOA
What's special
First floor laundryBedroom on main floorGas heatOff street parkingOriginal hardwood floorsFull basementDining room
- 22 days
- 365
- 18
Likely to sell faster than
Zillow last checked:
Listing updated:
Listed by:
Joyce Barnes 4193471175,
Barnes and Associates
Source: MAR,MLS#: 20100355
Facts & features
Interior
Bedrooms & bathrooms
- Bedrooms: 3
- Bathrooms: 1
- Full bathrooms: 1
- Main level bedrooms: 1
Rooms
- Room types: Dining Room, Laundry, Living Room
Primary bedroom
- Level: Main
- Area: 149.6
- Dimensions: 11 x 13.6
Bedroom 2
- Level: Upper
- Area: 182
- Dimensions: 13 x 14
Bedroom 3
- Level: Upper
- Area: 252
- Dimensions: 14 x 18
Bedroom 4
- Area: 0
Dining room
- Level: Main
- Area: 304
- Dimensions: 16 x 19
Family room
- Area: 0
Kitchen
- Level: Main
- Area: 172.8
- Dimensions: 12.8 x 13.5
Living room
- Level: Main
- Area: 252
- Dimensions: 14 x 18
Heating
- Forced Air, Natural Gas
Cooling
- Central Air
Appliances
- Included: Gas Water Heater
- Laundry: Laundry
Features
- Eat-in Kitchen, Entrance Foyer
- Flooring: Carpet, Hardwood, Vinyl
- Windows: Vinyl
- Basement: Full,Sump Pump
- Has fireplace: No
- Fireplace features: None
Interior area
- Total structure area: 3,024
- Total interior livable area: 2,224 sqft
- Finished area above ground: 1,424
- Finished area below ground: 800
Property
Parking
- Total spaces: 3
- Parking features: Access to Dwelling, No Garage, Gravel, Shared Driveway
- Has garage: Yes
- Has uncovered spaces: Yes
Features
- Stories: 2
- Entry location: Main Level
- Patio & porch: Covered, Deck, Open, Porch
- Exterior features: None
- Frontage length: 30ft
Lot
- Size: 4,200 Square Feet
- Dimensions: 0.0964
- Features: Lawn, Sidewalks, City Lot
Details
- Additional structures: None
- Parcel number: 0460808804000
- Zoning: RL-1-Residential Districts
- Special conditions: Sold As Is
- Wooded area: 0
Construction
Type & style
- Home type: SingleFamily
- Property subtype: Single Family Residence
Materials
- Vinyl Siding
- Roof: Composition
Condition
- Year built: 1920
Utilities & green energy
- Sewer: Public Sewer
- Water: Public
- Utilities for property: Cable Available
Community & HOA
HOA
- Amenities included: None
Location
- Region: Shelby
Financial & listing details
- Price per square foot: $65/sqft
- Tax assessed value: $73,680
- Annual tax amount: $511
- Date on market: 8/11/2026
- Listing terms: Cash,Conventional,FHA,VA Loan
- Exclusions: 0
Estimated market value
$144,500
$137,000 - $152,000
$1,263/mo
Price history
| Date | Event | Price |
|---|---|---|
| 8/19/2026 | Pending sale | $144,900$65/sqft |
Source: | ||
| 8/11/2026 | Listed for sale | $144,900+41.4%$65/sqft |
Source: | ||
| 6/22/2026 | Sold | $102,500+241.7%$46/sqft |
Source: Public Record Report a problem | ||
| 6/13/1996 | Sold | $30,000$13/sqft |
Source: Public Record Report a problem | ||
Public tax history
| Year | Property taxes | Tax assessment |
|---|---|---|
| 2025 | $573 -6.3% | $25,790 |
| 2024 | $611 -4% | $25,790 |
| 2023 | $636 +5.2% | $25,790 +12.6% |
| 2022 | $604 0% | $22,900 |
| 2021 | $605 -0.1% | $22,900 |
| 2020 | $605 -31.8% | $22,900 +18% |
| 2019 | $888 | $19,410 |
| 2018 | $888 | $19,410 |
| 2017 | $888 +4.7% | $19,410 +4.1% |
| 2016 | $848 -1% | $18,650 -1.5% |
| 2015 | $856 +3.5% | $18,940 |
| 2014 | $827 -2.7% | $18,940 -5% |
| 2012 | $850 | $19,930 |
| 2011 | -- | $19,930 +7.2% |
| 2010 | $754 | $18,590 |
| 2009 | -- | $18,590 |
| 2008 | $675 +4.5% | $18,590 0% |
| 2006 | $646 | $18,592 |
Find assessor info on the county website
Monthly payment
Est. payment
Payment breakdown
Explore the cost of this home by adjusting the details. Changes won't be saved.Climate risks
Neighborhood: 44875
Nearby schools
Schools provided by the listing agent
- District: Shelby City Schools
Source: MAR. This data may not be complete. We recommend contacting the local school district to confirm school assignments for this home.


