Charming 1928 Craftsman Bungalow Just Steps from Downtown Monte Vista!
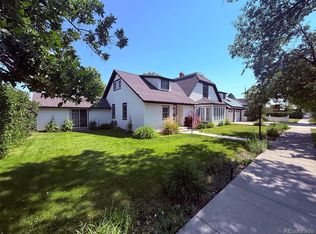
Step into timeless character and warmth at 40 Bronk Street — a beautifully maintained 1928 Craftsman bungalow nestled on a peaceful street lined with other historic homes, yet just a short walk from the heart of downtown Monte Vista. With its inviting curb appeal, white picket fence, freshly painted exterior, and mature landscaping, this home effortlessly blends vintage charm with thoughtful updates. Offering 1,070 square feet of living space (including a fully enclosed front porch), the home features 2 cozy bedrooms and 1 full bath, including a classic claw-foot tub and a whimsical corner toilet that adds a touch of personality. Original oak floors flow throughout the living spaces, anchored by an original brick fireplace with decorative iron front and warmed by a Rinnai gas heater. The sunlit living room includes charming built-ins and additional storage closets, while ceiling fans keep the air circulating in comfort. The kitchen exudes vintage appeal with tall original cabinets, period light fixtures, tile countertops, and modern conveniences including a refrigerator, microwave, dishwasher, disposal, and ample storage. A dedicated laundry area with new flooring, washer/dryer, and cabinetry adds everyday function with flair. Outside, enjoy your private oasis: a fenced yard bursting with perennials, a sprinkler system, freshly stained front and back decks, and a quiet patio retreat. A detached single-car garage with finished interior and attached carport completes the package. Whether you’re looking for a full-time residence, weekend getaway, or investment property, this lovingly cared-for home is a rare find in Monte Vista’s historic core. Don’t miss your opportunity to own a piece of local history. Schedule your showing today!
Sold for $238,000
$238,000
40 Bronk Street, Monte Vista, CO 81144
2beds
1,070sqft
Single Family Residence
Built in 1928
5,214 Square Feet Lot
$236,000 Zestimate®
$222/sqft
$1,291 Estimated rent
Home value
$236,000
Estimated sales range
Not available
$1,291/mo
Zestimate® history
Owner options
List your home for rent
$1,291/mo
Rent Zestimate®
Find your next renter with Zillow Rental Manager. Plus, with online applications, you can quickly screen prospective tenants – for free.
$1,291/mo
Rent Zestimate®
Refinance and save
$1,484/mo
Est. payment
Refinancing to a lower rate could help reduce your monthly payments and save thousands over the life of the loan.
$1,484/mo
Est. payment
Explore your selling options
Work with a Zillow partner agent
Leverage their expertise and Zillow's premium Showcase listings to get your home seen by more buyers.
Get startedList with your own agent
Get your home in front of millions of buyers by listing it on Zillow.
Learn how to do itSell it yourself
Take full control of how buyers see your home on Zillow by listing For Sale by Owner (FSBO).
List your homeWhat's special
Zillow last checked:
Listing updated:
Listed by:
Madelon Wecker 720-498-9909,
Colorado For Sale By Owner Services
Bought with:
Other MLS Non-REcolorado
NON MLS PARTICIPANT
Source: REcolorado as distributed by MLS GRID,MLS#: 3125057
Facts & features
Interior
Bedrooms & bathrooms
- Bedrooms: 2
- Bathrooms: 1
- Full bathrooms: 1
- Main level bathrooms: 1
- Main level bedrooms: 2
Bedroom
- Level: Main
Bedroom
- Level: Main
Bathroom
- Description: Original Claw-Foot Bathtub ,Unique Corner Toilet
- Level: Main
Bonus room
- Description: Completley Enclosed Front Porch
- Level: Main
Dining room
- Description: Origonal Oak Floors
- Level: Main
Kitchen
- Description: Original Tall Kitchen Cabinets And Hardware •tile Countertops •original Kitchen Light Fixtures
- Level: Main
Living room
- Description: Origonal Oak Floors, Original Brick Fireplace W/Decorative Iron Front
- Level: Main
Utility room
- Description: Rinnai Gas Heater
- Level: Main
Heating
- Forced Air
Cooling
- Has cooling: Yes
Appliances
- Included: Dishwasher, Disposal, Dryer, Microwave, Oven, Range, Refrigerator, Washer
- Laundry: In Unit
Features
- Ceiling Fan(s), Eat-in Kitchen
- Flooring: Wood
- Has basement: No
- Number of fireplaces: 1
- Fireplace features: Living Room
Interior area
- Total structure area: 1,070
- Total interior livable area: 1,070 sqft
- Finished area above ground: 1,070
Property
Parking
- Total spaces: 2
- Parking features: Garage, Carport
- Garage spaces: 1
- Carport spaces: 1
- Covered spaces: 2
Features
- Levels: One
- Stories: 1
- Patio & porch: Covered, Front Porch, Patio
- Exterior features: Garden
- Fencing: Full
Lot
- Size: 5,214 Square Feet
- Residential vegetation: Grassed
Details
- Parcel number: 3336417004
- Zoning: R1
- Special conditions: Standard
Construction
Type & style
- Home type: SingleFamily
- Architectural style: Bungalow
- Property subtype: Single Family Residence
Materials
- Frame
- Foundation: Concrete Perimeter
- Roof: Metal
Condition
- Year built: 1928
Utilities & green energy
- Sewer: Public Sewer
- Water: Public
Community & HOA
Community
- Security: Carbon Monoxide Detector(s), Smoke Detector(s)
- Subdivision: West Side Add
HOA
- Has HOA: No
Location
- Region: Monte Vista
Financial & listing details
- Price per square foot: $222/sqft
- Tax assessed value: $101,305
- Annual tax amount: $509
- Date on market: 7/9/2025
- Listing terms: 1031 Exchange,Cash,Conventional,FHA,VA Loan
- Exclusions: Sellers Personal Property
- Ownership: Individual
- Road surface type: Paved
Price history
| Date | Event | Price |
|---|---|---|
| 9/5/2025 | Sold | $238,000+3.9%$222/sqft |
Source:  REcolorado as distributed by MLS GRID #3125057 Report a problem REcolorado as distributed by MLS GRID #3125057 Report a problem | ||
| 8/4/2025 | Pending sale | $229,000$214/sqft |
Source: REcolorado as distributed by MLS GRID #3125057 Report a problem | ||
| 7/30/2025 | Listed for sale | $229,000$214/sqft |
Source: REcolorado as distributed by MLS GRID #3125057 Report a problem | ||
| 7/9/2025 | Pending sale | $229,000$214/sqft |
Source: REcolorado as distributed by MLS GRID #3125057 Report a problem | ||
| 7/6/2025 | Listed for sale | $229,000+64.2%$214/sqft |
Source: REcolorado as distributed by MLS GRID #3125057 Report a problem | ||
| 8/26/2021 | Sold | $139,500+140.5%$130/sqft |
Source: Public Record Report a problem | ||
| 1/29/2008 | Sold | $58,000$54/sqft |
Source: Public Record Report a problem | ||
Public tax history
| Year | Property taxes | Tax assessment |
|---|---|---|
| 2024 | $509 -5.4% | $6,787 |
| 2023 | $537 +23% | $6,787 +22.1% |
| 2022 | $437 -2.2% | $5,559 -2.8% |
| 2021 | $447 +5.2% | $5,718 +5.2% |
| 2020 | $425 -0.1% | $5,434 |
| 2019 | $425 -98.9% | $5,434 +13.7% |
| 2018 | $38,010 +9959.3% | $4,781 |
| 2017 | $378 -0.6% | $4,781 -0.7% |
| 2016 | $380 -2.9% | $4,815 |
| 2015 | $392 | $4,815 -0.1% |
| 2014 | $392 +13.5% | $4,821 |
| 2013 | $345 | $4,821 +2% |
| 2012 | -- | $4,726 |
| 2011 | -- | $4,726 |
Find assessor info on the county website
Neighborhood: 81144
Nearby homes
- $284,9002 bd1 ba1.5k sqft30 Bronk St, Monte Vista, CO 81144Off Market
- $399,9004 bd3 ba3.1k sqft405 1st Ave, Monte Vista, CO 81144For Sale
- $195,6003 bd1 ba1k sqft421 1st Ave, Monte Vista, CO 81144Off Market
- $276,2003 bd2 ba1.3k sqft24 Bronk St, Monte Vista, CO 81144Off Market
- $320,0003 bd2 ba1.8k sqft435 1st Ave, Monte Vista, CO 81144Sold
- $236,7002 bd2 ba1.8k sqft45 Dennis St, Monte Vista, CO 81144Off Market
- $304,8003 bd2 ba2.2k sqft33 Dennis St, Monte Vista, CO 81144Off Market
- $325,0003 bd2 ba1.5k sqft4 Bronk St, Monte Vista, CO 81144Sold
Nearby schools
GreatSchools rating
- 3/10Bill Metz Elementary SchoolGrades: 2-5Distance: 0.1 mi
- 4/10Monte Vista Middle SchoolGrades: 6-8Distance: 3.1 mi
- 3/10Monte Vista Senior High SchoolGrades: 9-12Distance: 0.3 mi
Schools provided by the listing agent
- Elementary: Marsh
- Middle: Monte Vista
- High: Monte Vista
- District: Monte Vista C-8
Source: REcolorado as distributed by MLS GRID. This data may not be complete. We recommend contacting the local school district to confirm school assignments for this home.


Get pre-qualified for a loan
At Zillow Home Loans, we can pre-qualify you in as little as 5 minutes with no impact to your credit score.An equal housing lender. NMLS #10287.
- Colorado
- Rio Grande County
- Monte Vista
- 81144
- 40 Bronk Street
Nearby cities
Nearby zip codes
Other Monte Vista Topics
