Welcome to this beautifully maintained 4-bedroom, 3.5-bath home nestled on just over an acre. This home offers the feel of a private get-a-way without giving up neighborhood living. Inside, you’ll find spacious living areas designed for both everyday living and entertaining, including a large primary suite featuring an updated primary bath and a unique hidden powder room for added convenience. The finished basement provides valuable additional living space, perfect for a recreation area, home office, gym, or guest accommodations. Step outside to enjoy the home’s exceptional outdoor features, including a brand-new composite deck ideal for relaxing or entertaining, as well as an additional ground-level wooden deck that leads to the peaceful backyard stream—a charming natural feature perfect for enjoying the outdoors, catching minnows, or gathering bait for fishing adventures. Recent major updates, including a new roof, garage door, and front door, provide peace of mind while enhancing curb appeal. Beautiful landscaping surrounds the property, creating a truly inviting first impression. With its combination of modern updates, an expansive lot, and a unique natural setting, you won't want ot miss this rare opportunity; schedule your showing today!
Sold for $535,000
$535,000
40 Brook Cir, Etters, PA 17319
4beds
3,472sqft
Single Family Residence
Built in 1997
1.34 Acres Lot
$536,700 Zestimate®
$154/sqft
$2,988 Estimated rent
Home value
$536,700
Estimated sales range
Not available
$2,988/mo
Zestimate® history
Owner options
List your home for rent
$2,988/mo
Rent Zestimate®
Find your next renter with Zillow Rental Manager. Plus, with online applications, you can quickly screen prospective tenants – for free.
$2,988/mo
Rent Zestimate®
Refinance and save
$3,841/mo
Est. payment
Refinancing to a lower rate could help reduce your monthly payments and save thousands over the life of the loan.
$3,841/mo
Est. payment
Explore your selling options
Work with a Zillow partner agent
Leverage their expertise and Zillow's premium Showcase listings to get your home seen by more buyers.
Get startedList with your own agent
Get your home in front of millions of buyers by listing it on Zillow.
Learn how to do itSell it yourself
Take full control of how buyers see your home on Zillow by listing For Sale by Owner (FSBO).
List your homeWhat's special
New roofExpansive lotAdditional ground-level wooden deckUpdated primary bathLarge primary suiteUnique hidden powder room
Zillow last checked:
Listing updated:
Listed by:
FRAN VALERIO 717-602-0551,
Coldwell Banker Realty,
Co-Listing Agent: Kimberly Marie Piscotty 717-571-6198,
Coldwell Banker Realty
Bought with:
TIM COSTELLO, RM426073
RE/MAX 1st Advantage
Source: Bright MLS,MLS#: PAYK2104694
Facts & features
Interior
Bedrooms & bathrooms
- Bedrooms: 4
- Bathrooms: 4
- Full bathrooms: 3
- 1/2 bathrooms: 1
- Main level bathrooms: 1
Rooms
- Room types: Living Room, Dining Room, Primary Bedroom, Bedroom 2, Bedroom 3, Bedroom 4, Kitchen, Foyer, Laundry, Recreation Room, Storage Room, Bathroom 2, Bathroom 3, Bonus Room, Primary Bathroom, Half Bath
Primary bedroom
- Features: Attached Bathroom, Ceiling Fan(s), Flooring - Luxury Vinyl Plank, Walk-In Closet(s)
- Level: Upper
- Area: 380 Square Feet
- Dimensions: 19 X 20
Bedroom 2
- Features: Flooring - Carpet
- Level: Upper
- Area: 154 Square Feet
- Dimensions: 14 X 11
Bedroom 3
- Features: Flooring - Carpet
- Level: Upper
- Area: 140 Square Feet
- Dimensions: 14 X 10
Bedroom 4
- Features: Flooring - Carpet
- Level: Upper
- Area: 108 Square Feet
- Dimensions: 9 X 12
Primary bathroom
- Level: Upper
- Area: 130 Square Feet
- Dimensions: 10 X 13
Bathroom 2
- Features: Bathroom - Tub Shower, Flooring - Ceramic Tile
- Level: Upper
- Area: 45 Square Feet
- Dimensions: 9 X 5
Bathroom 3
- Features: Bathroom - Walk-In Shower
- Level: Lower
- Area: 80 Square Feet
- Dimensions: 8 X 10
Bonus room
- Features: Flooring - HardWood
- Level: Main
- Area: 156 Square Feet
- Dimensions: 13 X 12
Bonus room
- Level: Main
- Area: 144 Square Feet
- Dimensions: 12 X 12
Dining room
- Features: Flooring - HardWood
- Level: Main
- Area: 182 Square Feet
- Dimensions: 13 X 14
Foyer
- Features: Flooring - HardWood
- Level: Main
- Area: 91 Square Feet
- Dimensions: 13 X 7
Half bath
- Level: Main
- Area: 12 Square Feet
- Dimensions: 6 X 2
Kitchen
- Features: Flooring - HardWood
- Level: Main
- Area: 195 Square Feet
- Dimensions: 13 X 15
Laundry
- Level: Upper
Living room
- Features: Flooring - HardWood
- Level: Main
- Area: 247 Square Feet
- Dimensions: 13 X 19
Recreation room
- Features: Basement - Finished, Flooring - Carpet, Flooring - Ceramic Tile
- Level: Lower
- Area: 598 Square Feet
- Dimensions: 26 X 23
Storage room
- Features: Basement - Unfinished
- Level: Lower
- Area: 754 Square Feet
- Dimensions: 26 X 29
Heating
- Forced Air, Natural Gas
Cooling
- Central Air, Electric
Appliances
- Included: Refrigerator, Cooktop, Dishwasher, Washer, Dryer, Gas Water Heater
- Laundry: Has Laundry, Upper Level, Laundry Room
Features
- Bathroom - Stall Shower, Bathroom - Tub Shower, Bathroom - Walk-In Shower, Breakfast Area, Dining Area, Family Room Off Kitchen, Floor Plan - Traditional, Kitchen - Gourmet, Kitchen - Table Space, Pantry, Recessed Lighting, Upgraded Countertops, Walk-In Closet(s), Dry Wall, High Ceilings, Vaulted Ceiling(s)
- Flooring: Hardwood, Ceramic Tile, Carpet, Wood
- Windows: Vinyl Clad
- Basement: Full,Heated,Improved,Interior Entry,Exterior Entry,Partially Finished,Concrete,Space For Rooms,Walk-Out Access
- Number of fireplaces: 1
- Fireplace features: Gas/Propane, Mantel(s)
Interior area
- Total structure area: 3,472
- Total interior livable area: 3,472 sqft
- Finished area above ground: 2,783
- Finished area below ground: 689
Property
Parking
- Total spaces: 4
- Parking features: Garage Door Opener, Garage Faces Front, Asphalt, Attached, Driveway
- Attached garage spaces: 2
- Uncovered spaces: 2
Accessibility
- Accessibility features: None
Features
- Levels: Two
- Stories: 2
- Patio & porch: Porch, Deck, Patio
- Exterior features: Bump-outs, Extensive Hardscape, Lighting
- Pool features: None
Lot
- Size: 1.34 Acres
- Features: Backs to Trees, Sloped, Secluded
Details
- Additional structures: Above Grade, Below Grade
- Parcel number: 390002700530000000
- Zoning: RESIDENTIAL HOLDING
- Zoning description: Residential Holding
- Special conditions: Standard
Construction
Type & style
- Home type: SingleFamily
- Architectural style: Colonial
- Property subtype: Single Family Residence
Materials
- Brick, Vinyl Siding, Stick Built
- Foundation: Concrete Perimeter
- Roof: Architectural Shingle
Condition
- Excellent
- New construction: No
- Year built: 1997
Utilities & green energy
- Electric: 200+ Amp Service, Circuit Breakers
- Sewer: Public Sewer
- Water: Public
Community & HOA
Community
- Subdivision: Ridgeview
HOA
- Has HOA: Yes
- HOA fee: $50 annually
Location
- Region: Etters
- Municipality: NEWBERRY TWP
Financial & listing details
- Price per square foot: $154/sqft
- Tax assessed value: $211,550
- Annual tax amount: $6,066
- Date on market: 6/18/2026
- Listing agreement: Exclusive Right To Sell
- Listing terms: Conventional,Cash,VA Loan
- Inclusions: Stove, Microwave, Dishwasher, Tv Stand And Tv In Bar Room, Garage Refrigerator, Tv In 1st Bedroom To The Left
- Exclusions: Kitchen Fridge, Washer And Dryer, The Bar And Stools In Dining Room, Black Closet / Shelf Set Up In 1st Bedroom To The Left (undecided If Keeping Or Leaving)
- Ownership: Fee Simple
Price history
| Date | Event | Price |
|---|---|---|
| 8/5/2026 | Sold | $535,000+1.9%$154/sqft |
Source:  Bright MLS #PAYK2104694 Report a problem Bright MLS #PAYK2104694 Report a problem | ||
| 6/22/2026 | Pending sale | $525,000$151/sqft |
Source: Bright MLS #PAYK2104694 Report a problem | ||
| 6/18/2026 | Listed for sale | $525,000+189.3%$151/sqft |
Source: Bright MLS #PAYK2104694 Report a problem | ||
| 4/25/1997 | Sold | $181,500$52/sqft |
Source: Agent Provided Report a problem | ||
Public tax history
| Year | Property taxes | Tax assessment |
|---|---|---|
| 2026 | $5,993 +2.3% | $211,550 |
| 2025 | $5,860 +6% | $211,550 |
| 2024 | $5,531 +1.9% | $211,550 |
| 2023 | $5,425 +10.2% | $211,550 |
| 2022 | $4,922 -1.8% | $211,550 |
| 2021 | $5,011 +3% | $211,550 |
| 2020 | $4,864 +2.6% | $211,550 |
| 2019 | $4,740 +0.8% | $211,550 |
| 2018 | $4,702 +219.8% | $211,550 |
| 2017 | $1,470 | $211,550 |
| 2016 | -- | $211,550 |
| 2015 | -- | $211,550 |
| 2014 | -- | $211,550 |
| 2013 | -- | $211,550 |
| 2012 | -- | $211,550 |
| 2011 | -- | $211,550 |
| 2010 | -- | $211,550 |
| 2009 | -- | $211,550 |
| 2008 | -- | $211,550 |
| 2007 | -- | $211,550 |
| 2006 | -- | $211,550 +20.9% |
| 2005 | -- | $175,050 |
| 2004 | -- | $175,050 |
| 2003 | -- | $175,050 |
| 2002 | -- | $175,050 |
| 2000 | -- | $175,050 |
| 1999 | -- | $175,050 |
Find assessor info on the county website
Neighborhood: 17319
Nearby homes
- $416,5004 bd4 ba2.7k sqft10 Deer Run Dr, Etters, PA 17319Off Market
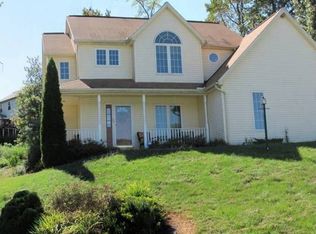
- $405,8004 bd2 ba2.3k sqft5 Brook Cir, Etters, PA 17319Off Market
- $357,2003 bd2 ba1.8k sqft15 Brook Cir, Etters, PA 17319Off Market
- $373,1004 bd2 ba2k sqft20 Brook Cir, Etters, PA 17319Off Market
- $411,4004 bd2 ba1.9k sqft25 Brook Cir, Etters, PA 17319Off Market
- $380,7003 bd2 ba1.9k sqft5 Deer Run Dr, Etters, PA 17319Off Market
- $422,9004 bd3 ba3k sqft105 Winding Hill Dr, Etters, PA 17319Off Market
- $378,3003 bd3 ba2.2k sqft20 Deer Run Dr, Etters, PA 17319Off Market
Nearby schools
GreatSchools rating
- 10/10Red Mill El SchoolGrades: K-4Distance: 1.6 mi
- 7/10Crossroads Middle SchoolGrades: 7-8Distance: 4.7 mi
- 7/10Red Land Senior High SchoolGrades: 9-12Distance: 4.8 mi
Schools provided by the listing agent
- High: Red Land
- District: West Shore
Source: Bright MLS. This data may not be complete. We recommend contacting the local school district to confirm school assignments for this home.
Sell for more on Zillow
Get a Zillow Showcase℠ listing at no additional cost and you could sell for .
$536,700
2% more
+$10,734
With Zillow Showcase(estimated)
$547,434
Sell for more on Zillow
Get a Zillow Showcase℠ listing at no additional cost and you could sell for .
$536,700
2% more
+$10,734
With Zillow Showcase(estimated)
$547,434
- Pennsylvania
- York County
- Etters
- 17319
- 40 Brook Cir
