Skip main navigation
Pending
  • $995,000

    40 Brook Street, Mount Kisco, NY 10549

    4beds
    2,884sqft
    Loading
    Single Family Residence, Residential
    Built in 2002
    0.31 Acres Lot
    $-- Zestimate®
    $345/sqft
    $-- HOA

    What's special

    Private backyardGenerously sized bedroomsLuxurious primary suiteWelcoming two-story foyerDining areaFormal dining roomUpdated bathrooms
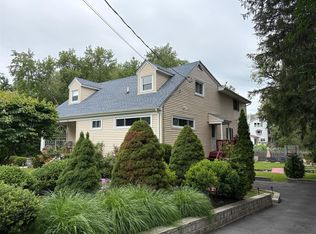
    This beautifully maintained home located in the highly desirable Village of Mount Kisco, offers spacious living, thoughtful updates, and a convenient location. A welcoming two-story foyer opens to the living room and formal dining room, flowing seamlessly into the updated kitchen featuring quartz countertops and a dining area. Step out onto the deck overlooking the private backyard, ideal for relaxing or entertaining. The first floor also features a comfortable family room with a fireplace. The second floor presents a luxurious primary suite complemented by three additional generously sized bedrooms and updated bathrooms. The walk-out lower level offers versatile space for a home office, gym, or recreation room, along with ample storage and French doors leading to the backyard. Hardwood floors run throughout the home. Conveniently located just minutes from downtown Mount Kisco's shops, restaurants, and Metro-North train station, this home combines comfortable living with easy access to everything the village has to offer.
    19 hours
    |
    19
    |
    1
    |

    Likely to sell faster than

    Zillow last checked:

    Listing updated:

    Listed by:

    Coldwell Banker Realty 914-232-7000,

    Julia Lear 914-772-5298,

    Teresa J. Rivers 973-271-7258,

    Coldwell Banker Realty

    Source: OneKey® MLS as distributed by MLS GRID,MLS#: 1032413MLS Logo

      Facts & features

      Interior

      Bedrooms & bathrooms
      • Bedrooms: 4
      • Bathrooms: 3
      • Full bathrooms: 2
      • 1/2 bathrooms: 1
      Other
      • Description: Living Room, Dining Room, Kitchen, Family Room, Powder Room, Laundry
      • Level: First
      Other
      • Description: Primary Bedroom, Primary Bathroom, Bedroom 2, Bedroom 3, Bedroom 4, Bathroom 2
      • Level: Second
      Other
      • Description: Basement, Storage
      • Level: Basement
      Heating
      • Forced Air, Oil
      Cooling
      • Central Air
      Appliances
      • Included: Dishwasher, Dryer, Electric Cooktop, Electric Oven, Microwave, Refrigerator, Washer, Wine Refrigerator
      Features
      • Eat-in Kitchen, Entrance Foyer, Formal Dining, Walk-In Closet(s)
      • Flooring: Hardwood
      • Basement: Finished,Storage Space,Walk-Out Access
      • Attic: Pull Stairs,Unfinished
      • Number of fireplaces: 1
      Interior area
      • Total structure area: 2,884
      • Total interior livable area: 2,884 sqft

      Property

      Parking
      • Total spaces: 2
      • Parking features: Driveway
      • Garage spaces: 2
      • Has uncovered spaces: Yes
      Features
      • Levels: Three Or More
      Lot
      • Size: 0.31 Acres
      Details
      • Parcel number: 56010800260000500000061
      • Special conditions: None

      Construction

      Type & style
      • Home type: SingleFamily
      • Architectural style: Colonial,Contemporary
      • Property subtype: Single Family Residence, Residential
      Materials
      • Aluminum Siding
      Condition
      • Year built: 2002

      Utilities & green energy

      • Sewer: Public Sewer
      • Water: Public
      • Utilities for property: Trash Collection Public

      Community & HOA

      HOA
      • Has HOA: No
      Location
      • Region: Mount Kisco

      Financial & listing details

      • Price per square foot: $345/sqft
      • Tax assessed value: $99,500
      • Annual tax amount: $16,391
      • Date on market: 8/4/2026
      • Cumulative days on market: 14 days
      • Listing agreement: Exclusive Agency

        Estimated market value

        Not available

        Estimated sales range

        Not available

        Not available

        Price history

        DateEventPrice
        8/27/2026Pending sale$995,000$345/sqft
        Source: OneKey® MLS as distributed by MLS GRID #1032413 Report a problem
        8/17/2026Listing removed$995,000$345/sqft
        Source: OneKey® MLS as distributed by MLS GRID #1032413 Report a problem
        8/4/2026Listed for sale$995,000-10%$345/sqft
        Source: OneKey® MLS as distributed by MLS GRID #1032413 Report a problem
        5/30/2025Sold$1,105,000+16.3%$383/sqft
        Source: OneKey® MLS as distributed by MLS GRID #845625 Report a problem
        4/30/2025Pending sale$950,000$329/sqft
        Source: OneKey® MLS as distributed by MLS GRID #845625 Report a problem
        4/18/2025Listing removed$950,000$329/sqft
        Source: OneKey® MLS as distributed by MLS GRID #845625 Report a problem
        4/10/2025Listed for sale$950,000+41.8%$329/sqft
        Source: OneKey® MLS as distributed by MLS GRID #845625 Report a problem
        9/12/2016Sold$670,000-2.8%$232/sqft
        Source: OneKey® MLS as distributed by MLS GRID #H4627685 Report a problem
        6/17/2016Listed for sale$689,000+17.4%$239/sqft
        Source: William Raveis Real Estate #4627685 Report a problem
        6/3/2004Sold$587,000$204/sqft
        Source: Public Record Report a problem

        Public tax history

        YearProperty taxesTax assessment
        2025-- $99,500
        2024-- $99,500
        2023-- $99,500
        2022-- $99,500
        2021-- $99,500
        2020-- $99,500
        2019-- $99,500
        2018-- $99,500
        2017-- $99,500
        2016-- $99,500 -8.7%
        2015-- $109,000
        2014-- $109,000
        2013-- $109,000
        2012-- $109,000
        2011-- $109,000 -8.4%
        2010-- $119,000
        2009-- $119,000
        2008-- $119,000
        2007-- $119,000
        2006-- $119,000
        2005-- $119,000
        2004-- $119,000
        2003-- $119,000
        Find assessor info on the county website

        Monthly payment

        Estimated monthly payment$1,822
        All calculations are estimates and provided by Zillow, Inc. for informational purposes only. Actual amounts may vary.
        HOA fees may include property taxes on listings classified as Co-Ops. Contact the listing agent and/or owner for fee details.
        See how much you could borrow to make a competitive offer.

        Climate risks

        Neighborhood: 10549

        Getting around

        75 / 100
        Very Walkable
        29 / 100
        Somewhat Bikeable

        Nearby schools

        GreatSchools rating
        Schools provided by the listing agent
        • Elementary: Mt Kisco Elementary School
        • Middle: Fox Lane Middle School
        • High: Fox Lane High School

        Source: OneKey® MLS as distributed by MLS GRID. This data may not be complete. We recommend contacting the local school district to confirm school assignments for this home.

        A local agent can set up tours, give advice and negotiate with sellers.

        Browse local experts

        Similar homes