Open House Sunday, October 4th from 11:30am-1pm. Turnkey, modern layout, multi-level living in this 26 year young end unit townhome. The first floor features hardwood flooring throughout, installed in 2017. Enter from the attached two car garage into the open kitchen, dining and living space featuring stainless steel appliances, granite countertops and an oversized peninsula. A gas fireplace anchors the living area, with direct access to the deck. The primary suite, complete with a walk in closet, rests privately at the rear of the home, while two additional bedrooms and a full bath sit just off the main living space. Downstairs, find a finished, carpeted family room along with additional unfinished storage, a half bath, dedicated laundry room and sliding door walkout to the paver patio. Outside, enjoy the added privacy of an end unit surrounded by woods and ideally positioned within the community. Natural gas heat, central air, public water and sewer. Easy to show, inquire today!
Active
$325,000
40 Brook Street, Rensselaer, NY 12144
3beds
1,911sqft
Townhouse, Residential
Built in 2000
7,405 Square Feet Lot
$339,400 Zestimate®
$170/sqft
$17/mo HOA
What's special
Multi-level livingOversized peninsulaFinished carpeted family roomAttached two car garageStainless steel appliancesDedicated laundry roomTurnkey modern layout
- 17 hours
- 102
- 15
Zillow last checked:
Listing updated:
Listed by:
Miuccio Real Estate Group 518-438-9302,
Nicholas W Miuccio 518-330-2814
Source: Global MLS,MLS#: 202627337
Facts & features
Interior
Bedrooms & bathrooms
- Bedrooms: 3
- Bathrooms: 3
- Full bathrooms: 2
- 1/2 bathrooms: 1
Primary bedroom
- Level: First
Bedroom
- Level: First
Full bathroom
- Level: First
Full bathroom
- Level: First
Half bathroom
- Level: Basement
Family room
- Level: Basement
Foyer
- Level: First
Kitchen
- Level: First
Laundry
- Level: Basement
Living room
- Level: First
Heating
- Forced Air, Natural Gas
Cooling
- Central Air
Appliances
- Included: Dishwasher, Oven, Range, Refrigerator
- Laundry: In Basement, Laundry Room
Features
- Eat-in Kitchen
- Flooring: Tile, Wood, Carpet
- Doors: Sliding Doors
- Basement: Finished,Heated,Interior Entry,Walk-Out Access
- Number of fireplaces: 1
- Fireplace features: Family Room, Gas, Living Room
Interior area
- Total structure area: 1,911
- Total interior livable area: 1,911 sqft
- Finished area above ground: 1,911
- Finished area below ground: 0
Property
Parking
- Total spaces: 4
- Parking features: Off Street, Paved, Attached, Driveway, Garage Door Opener
- Attached garage spaces: 2
- Has uncovered spaces: Yes
Features
- Patio & porch: Deck, Patio
Lot
- Size: 7,405 Square Feet
- Features: Landscaped
Details
- Additional structures: Shed(s)
- Parcel number: 382400 154.681023.4
- Special conditions: Standard
Construction
Type & style
- Home type: Townhouse
- Property subtype: Townhouse, Residential
Materials
- Vinyl Siding
- Roof: Shingle,Asphalt
Condition
- New construction: No
- Year built: 2000
Utilities & green energy
- Electric: Circuit Breakers
- Sewer: Public Sewer
- Water: Public
Community & HOA
HOA
- Has HOA: Yes
- Amenities included: None
- Services included: Other
- HOA fee: $200 annually
Location
- Region: Rensselaer
Financial & listing details
- Price per square foot: $170/sqft
- Tax assessed value: $279,700
- Annual tax amount: $5,632
- Date on market: 10/1/2026
Estimated market value
$339,400
$322,000 - $356,000
$2,325/mo
Price history
| Date | Event | Price |
|---|---|---|
| 10/1/2026 | Listed for sale | $325,000+58.5%$170/sqft |
Source:  Global MLS #202627337 Report a problem Global MLS #202627337 Report a problem | ||
| 7/28/2017 | Sold | $205,000-6.7%$107/sqft |
Source: Global MLS #201702351 Report a problem | ||
| 5/22/2017 | Pending sale | $219,777$115/sqft |
Source: RE/MAX Capital #201702351 Report a problem | ||
| 4/11/2017 | Price change | $219,777-2.2%$115/sqft |
Source: RE/MAX Capital #201702351 Report a problem | ||
| 2/12/2017 | Listed for sale | $224,777+106.2%$118/sqft |
Source: RE/MAX Capital #201702351 Report a problem | ||
| 5/24/2000 | Sold | $109,000$57/sqft |
Source: Public Record Report a problem | ||
Public tax history
| Year | Property taxes | Tax assessment |
|---|---|---|
| 2025 | -- | $279,700 +36.4% |
| 2024 | -- | $205,000 |
| 2023 | -- | $205,000 |
| 2022 | -- | $205,000 |
| 2021 | -- | $205,000 |
| 2020 | -- | $205,000 |
| 2019 | -- | $205,000 |
| 2018 | -- | $205,000 +3.1% |
| 2017 | $5,101 | $198,800 |
| 2016 | -- | $198,800 |
| 2015 | -- | $198,800 |
| 2014 | -- | $198,800 |
| 2013 | -- | $198,800 +2.1% |
| 2012 | -- | $194,800 |
| 2011 | -- | $194,800 |
| 2010 | -- | $194,800 -5% |
| 2009 | -- | $205,000 |
| 2008 | -- | $205,000 +350.5% |
| 2007 | -- | $45,500 |
| 2006 | -- | $45,500 |
| 2005 | -- | $45,500 |
| 2004 | -- | $45,500 |
| 2003 | -- | $45,500 +3.4% |
| 2002 | -- | $44,000 |
| 2001 | -- | $44,000 +4399900% |
| 2000 | -- | $1 |
Find assessor info on the county website
Monthly payment
Climate risks
Neighborhood: 12144
Nearby schools
Schools provided by the listing agent
- Elementary: Red Mill
- High: Columbia
Source: Global MLS. This data may not be complete. We recommend contacting the local school district to confirm school assignments for this home.
Similar homes
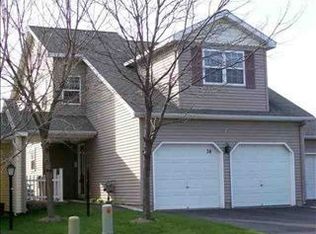
- $339,9003 bd3 ba1.5k sqft21 Bruen Court, Rensselaer, NY 12144Active
 MLS ID #20265669, Amanda Lee Hart, Listing by: Miranda Real Estate Group Inc. HVCRMLS
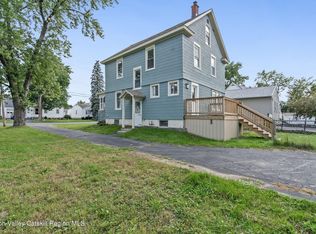
 - $--5 bd2 ba1.9k sqft26 Massachusetts Ave, Rensselaer, NY 12144Auction
 ServiceLink Auction
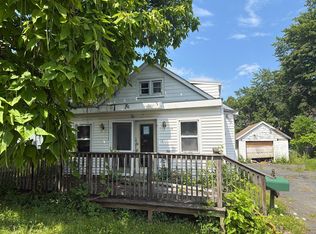
 - $355,0004 bd2 ba1.7k sqft20 Delaware Avenue, Rensselaer, NY 12144Active
 MLS ID #202620818, Megan Morse, Listing by: Romeo Team Realty. Global MLS
 - $265,0003 bd2 ba1.5k sqft1015 Washington Avenue, Rensselaer, NY 12144Active
 MLS ID #202627281, Jamie Brayton, Listing by: Verity Realty LLC. Global MLS
