Skip main navigation
Off market
  • $545,700

    40 Bunnell Ct, Staten Island, NY 10312

    3beds
    1baths
    1,232sqft
    Townhouse
    Built in 1986
    880 Square Feet Lot
    $545,700 Zestimate®
    $443/sqft
    $3,148 Estimated rent

    Home value

    $545,700

    $518,000 - $573,000

    $3,148/mo

    Zestimate® history
    Loading
    Loading...

    Owner options

    List your home for rent

    $3,148/mo

    Rent Zestimate®

    Find your next renter with Zillow Rental Manager. Plus, with online applications, you can quickly screen prospective tenants – for free.

    Learn more

    $3,148/mo

    Rent Zestimate®

    Refinance and save

    $3,314/mo

    Est. payment

    Refinancing to a lower rate could help reduce your monthly payments and save thousands over the life of the loan.

    See today's rates

    $3,314/mo

    Est. payment

    Explore your selling options

    Work with a Zillow partner agent

    Leverage their expertise and Zillow's premium Showcase listings to get your home seen by more buyers.

    Get started

    List with your own agent

    Get your home in front of millions of buyers by listing it on Zillow.

    Learn how to do it

    Sell it yourself

    Take full control of how buyers see your home on Zillow by listing For Sale by Owner (FSBO).

    List your home

    What's special

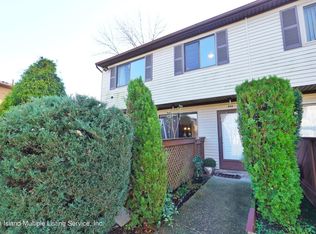
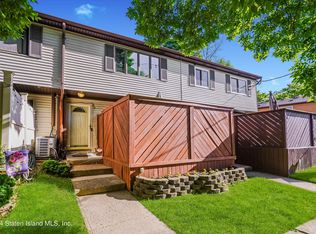
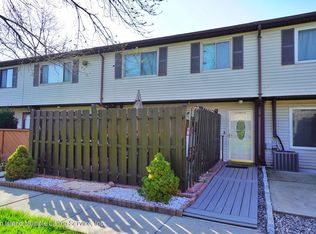
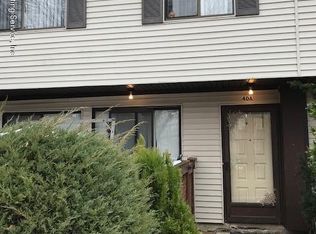
    For Sale By Owner/ Investor ARDEN HEIGHTS AREA! Call John or Keith!!! 347-871-6001 ****Home is newly renovated --brand new and move in condition!!!! New If you r thinking of Staten Island...think of Bunnell Ct. Bunnell Ct, SI, NY, 10312 - 15 great features: ***We are not in a flood zone. 1.Three (3) Bedroom with spiral staircase that leads to additional loft area. 2.Master Bedroom has additional loft area, walk-in closet, cathedral/vaulted ceiling, and 2 skylights - 1 motorized. 3.New Highly Efficient LG Washer/Dryer combo on 2nd FL -- on same floor as bedrooms for convenience - one button wash/dry your laundry needs away. 4.Newly renovated one and half bathrooms. 5.New Heating/Cooling Unit - York - 100K BTU heating and 3 Ton cooling system - highly efficient and economical - saves on heating and cooling bills as well as 10 year guarantee. 6.Cherry wood cabinets with soft-close technology and granite countertops with backsplash. 7.Cherry wood floors all throughout house. 8.All brand new stainless steel appliances - frig, stove, dishwasher, microwave. 9.Outdoor deck for lounging in the sun and having family BBQ. 10.Quiet cul-de-sac tree lined street. 11.Swimming Pool. 12.Nearby New Stop and Shop strip mall, South Shore Golf Course, SI Mall, Eltingville Transit Center, and Huguenot Train stop as well as W Shore Expressway, Korean War Veteran Parkway, Arden Heights Woods, Bloomingdale Park, Clay Pit Ponds, Arthur Kill Road, Eltingville Schools - PS 42, IS 75 13.This is Individual Town house HOA, FHA loans are not allowed (not our rules). 14.Maintenance of $175/month includes: water/sewer,snow removal,landscaping,swimming pool for the kids!,parking spot and roof maintenance 15.Ready to move in !!! If you wish to have more pics of the place - txt me your email address or send email request to mjh55_98@yahoo.com ARDEN HEIGHTS AREA! House Layout: Level 1: Living Room, Dining Room, Huge Custom Eik, Half Bath, walk out bbq deck. Level 2: Master Bedroom w/ Walkin Closet and loft are, , Full Bath, 2 Additional Bedrooms, one push Washer/Dryer. Call for a quick showing !!! 347-871-6001

    This property is off market, which means it's not currently listed for sale or rent on Zillow. This may be different from what's available on other websites or public sources.
    Facts & features

    Interior

    Bedrooms & bathrooms
    • Bedrooms: 3
    • Bathrooms: 1.5
    Heating
    • Heat pump, Gas
    Cooling
    • Central
    Appliances
    • Included: Dishwasher, Dryer, Microwave, Range / Oven, Refrigerator, Washer
    Features
    • Flooring: Tile, Hardwood
    • Has fireplace: No
    Interior area
    • Total interior livable area: 1,232 sqft

    Property

    Parking
    • Parking features: Off-street, On-street
    Features
    • Exterior features: Shingle
    • Has view: Yes
    • View description: Park
    Lot
    • Size: 880 Square Feet
    Details
    • Parcel number: 060300100

    Construction

    Type & style
    • Home type: Townhouse
    Materials
    • Roof: Asphalt
    Condition
    • Year built: 1986

    Community & HOA

    Location
    • Region: Staten Island

    Financial & listing details

    • Price per square foot: $443/sqft
    • Tax assessed value: $463,000
    • Annual tax amount: $4,654

    Price history

    DateEventPrice
    9/25/2014Sold$305,000-7.3%$248/sqft
    Source: Public Record Report a problem
    10/31/2013Listing removed$329,000$267/sqft
    Source: Owner Report a problem
    8/8/2013Price change$329,000+10%$267/sqft
    Source: Owner Report a problem
    8/2/2013Listed for sale$299,000+66.1%$243/sqft
    Source: Owner Report a problem
    4/29/2013Sold$180,000+55.2%$146/sqft
    Source: Public Record Report a problem
    2/5/1996Sold$116,000$94/sqft
    Source: Public Record Report a problem

    Public tax history

    YearProperty taxesTax assessment
    2025$4,654 +6%$27,780 -3.5%
    2024$4,390 $28,800 -3.4%
    2023-- $29,820 +15.3%
    2022-- $25,860 +19.7%
    2021-- $21,600
    2020$4,087 +6%$21,600 -4.3%
    2019$3,856 $22,560 +25.8%
    2018-- $17,928
    2017$3,655 +7.2%$17,928 +5.1%
    2016$3,409 $17,055 +6%
    2015$3,409 $16,090
    Find assessor info on the county website

    Neighborhood: Huguenot

    Nearby schools

    GreatSchools rating
    Get a cash offer in 3 minutes
    Find out how much your home could sell for in as little as 3 minutes with a no-obligation cash offer.
    Estimated market value
    $545,700
    Get a cash offer in 3 minutes
    Find out how much your home could sell for in as little as 3 minutes with a no-obligation cash offer.
    Estimated market value
    $545,700