Welcome to 40 Burbank Ave! Just one mile from the vibrant arts and entertainment scene at Depot Town. Take advantage of this rare opportunity to own a beautifully designed, fully-renovated 3-bedroom home perfectly blending comfort and sophistication. It features two modern, spacious full and 2 half bathrooms . Enjoy a fully finished basement ideal for entertaining or additional living space, along with a state-of-the-art kitchen designed for both style and everyday living. The spacious primary suite offers a private en suite bathroom complete with a double sink and elegant cabinetry, creating a timeless and refined retreat. Enjoy a clean and spacious shed designed to ofter a safe haven for your lawn equipment or additional storage. The backyard is fenced and spacious, waiting for your outdoor entertainment or gardening ideas.
Sold for $325,000
$325,000
40 Burbank Ave, Ypsilanti, MI 48198
3beds
3,200sqft
Single Family Residence
Built in 1944
6,534 Square Feet Lot
$323,500 Zestimate®
$102/sqft
$3,106 Estimated rent
Home value
$323,500
$285,000 - $369,000
$3,106/mo
Zestimate® history
Owner options
List your home for rent
$3,106/mo
Rent Zestimate®
Find your next renter with Zillow Rental Manager. Plus, with online applications, you can quickly screen prospective tenants – for free.
$3,106/mo
Rent Zestimate®
Refinance and save
$2,196/mo
Est. payment
Refinancing to a lower rate could help reduce your monthly payments and save thousands over the life of the loan.
$2,196/mo
Est. payment
Explore your selling options
Work with a Zillow partner agent
Leverage their expertise and Zillow's premium Showcase listings to get your home seen by more buyers.
Get startedList with your own agent
Get your home in front of millions of buyers by listing it on Zillow.
Learn how to do itSell it yourself
Take full control of how buyers see your home on Zillow by listing For Sale by Owner (FSBO).
List your homeWhat's special
Zillow last checked:
Listing updated:
Listed by:
Diamond Davis 313-658-6400,
Berkshire Hathaway HomeServices The Loft Warehouse,
Sabra Sanzotta 313-759-9483,
Berkshire Hathaway HomeServices The Loft Warehouse
Bought with:
Jerry Weaver, 6501375322
EXP Realty Main
Source: Realcomp II,MLS#: 20261014544
Facts & features
Interior
Bedrooms & bathrooms
- Bedrooms: 3
- Bathrooms: 4
- Full bathrooms: 2
- 1/2 bathrooms: 2
Primary bedroom
- Level: Entry
- Area: 196
- Dimensions: 14 X 14
Bedroom
- Level: Second
- Area: 156
- Dimensions: 13 X 12
Bedroom
- Level: Second
- Area: 140
- Dimensions: 14 X 10
Other
- Level: Second
- Area: 42
- Dimensions: 7 X 6
Other
- Level: Second
- Area: 60
- Dimensions: 10 X 6
Other
- Level: Basement
- Area: 35
- Dimensions: 7 X 5
Other
- Level: Entry
- Area: 15
- Dimensions: 5 X 3
Dining room
- Level: Entry
- Area: 130
- Dimensions: 13 X 10
Kitchen
- Level: Entry
- Area: 112
- Dimensions: 16 X 7
Living room
- Level: Entry
- Area: 187
- Dimensions: 17 X 11
Heating
- Forced Air, Natural Gas
Cooling
- Central Air
Appliances
- Included: Built In Electric Range, Dishwasher, Disposal, Dryer, Electric Cooktop, Exhaust Fan, Free Standing Electric Oven, Free Standing Freezer, Free Standing Refrigerator, Ice Maker, Microwave, Washer
Features
- Basement: Full,Partially Finished
- Has fireplace: No
Interior area
- Total interior livable area: 3,200 sqft
- Finished area above ground: 2,400
- Finished area below ground: 800
Property
Parking
- Parking features: Driveway, No Garage
Features
- Levels: One
- Stories: 1
- Entry location: GroundLevelwSteps
- Patio & porch: Enclosed
- Pool features: None
Lot
- Size: 6,534 Square Feet
- Dimensions: 60 x 110
Details
- Parcel number: K01110105013
- Special conditions: Short Sale No,Standard
Construction
Type & style
- Home type: SingleFamily
- Architectural style: Cape Cod
- Property subtype: Single Family Residence
Materials
- Aluminum Siding
- Foundation: Basement, Brick Mortar
Condition
- New construction: No
- Year built: 1944
- Major remodel year: 2026
Utilities & green energy
- Sewer: Public Sewer
- Water: Public
Community & HOA
Community
- Subdivision: BURBANKS
HOA
- Has HOA: No
Location
- Region: Ypsilanti
Financial & listing details
- Price per square foot: $102/sqft
- Tax assessed value: $65,692
- Annual tax amount: $5,367
- Date on market: 3/26/2026
- Cumulative days on market: 6 days
- Listing agreement: Exclusive Agency
- Listing terms: Cash,Conventional,FHA,Usda Loan,Va Loan
Price history
| Date | Event | Price |
|---|---|---|
| 4/28/2026 | Sold | $325,000$102/sqft |
Source:  Realcomp II #20261014544 Report a problem Realcomp II #20261014544 Report a problem | ||
| 4/1/2026 | Pending sale | $325,000$102/sqft |
Source: Realcomp II #20261014544 Report a problem | ||
| 3/26/2026 | Listed for sale | $325,000+766.7%$102/sqft |
Source: Realcomp II #20261014544 Report a problem | ||
| 6/12/2014 | Listing removed | $37,500$12/sqft |
Source: Vision Realty Centers #214018145 Report a problem | ||
| 5/1/2014 | Price change | $37,500-3.6%$12/sqft |
Source: Vision Realty Centers #214018145 Report a problem | ||
| 3/28/2014 | Price change | $38,900-0.3%$12/sqft |
Source: Vision Realty Centers #214018145 Report a problem | ||
| 3/6/2014 | Listed for sale | $39,000-68%$12/sqft |
Source: Vision Realty Centers #214018145 Report a problem | ||
| 8/9/2005 | Sold | $121,993$38/sqft |
Source: Public Record Report a problem | ||
Public tax history
| Year | Property taxes | Tax assessment |
|---|---|---|
| 2025 | -- | $122,400 +17.2% |
| 2024 | -- | $104,400 +17.7% |
| 2023 | -- | $88,700 -7% |
| 2022 | -- | $95,400 +8.2% |
| 2021 | -- | $88,200 +70.9% |
| 2020 | -- | $51,600 +6.6% |
| 2019 | -- | $48,400 -23.4% |
| 2018 | -- | $63,200 +3.9% |
| 2017 | $2,466 | $60,800 +15.6% |
| 2016 | $2,466 +16% | $52,600 -6.6% |
| 2015 | $2,127 | $56,300 +27.1% |
| 2014 | $2,127 | $44,300 |
| 2013 | $2,127 | $44,300 -1.8% |
| 2012 | -- | $45,100 -4.9% |
| 2011 | -- | $47,400 -2.7% |
| 2010 | -- | $48,700 -13.7% |
| 2009 | -- | $56,400 -10.3% |
| 2008 | -- | $62,908 +2.3% |
| 2007 | -- | $61,494 +3.7% |
| 2005 | -- | $59,300 +8% |
| 2004 | -- | $54,900 +6.2% |
| 2003 | -- | $51,700 +40.5% |
| 2002 | $1,330 +107.4% | $36,800 +7% |
| 2001 | $641 | $34,400 +2.7% |
| 2000 | -- | $33,500 |
| 1999 | -- | -- |
Find assessor info on the county website
Neighborhood: 48198
Nearby homes
- $39,8003 bd2 ba1.6k sqft60 Burbank Ave, Ypsilanti, MI 48198Off Market

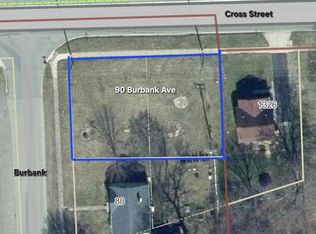
- $18,0008,276.4 Square Feet90 Burbank Ave, Ypsilanti, MI 48198Sold
- $202,3003 bd1 ba1.1k sqft39 Burbank Ave, Ypsilanti, MI 48198Off Market
- $240,2004 bd3 ba1.7k sqft80 Burbank Ave, Ypsilanti, MI 48198Sold

- $---- bd-- ba1.6k sqft1293 E Michigan Ave, Ypsilanti, MI 48198Off Market
- $140,0003 bd1 ba792 sqft1326 E Cross St, Ypsilanti, MI 48198Off Market
- $--2 bd1 ba650 sqft55 Burbank Ave APT 2, Ypsilanti, MI 48198Off Market
- $--2 bd1 ba650 sqft55 Burbank Ave APT 5, Ypsilanti, MI 48198Off Market
Nearby schools
GreatSchools rating
- 2/10Holmes Elementary Learning CenterGrades: K-6Distance: 0.6 mi
- 2/10Ypsilanti Community Middle SchoolGrades: 5-8Distance: 0.9 mi
- 2/10AC Tech High SchoolGrades: 9-12Distance: 3.1 mi
Get a cash offer in 3 minutes
Find out how much your home could sell for in as little as 3 minutes with a no-obligation cash offer.
Estimated market value
$323,500
Get a cash offer in 3 minutes
Find out how much your home could sell for in as little as 3 minutes with a no-obligation cash offer.
Estimated market value
$323,500
- Michigan
- Washtenaw County
- Ypsilanti
- 48198
- 40 Burbank Ave
Nearby cities
Nearby neighborhoods
Nearby zip codes
Other Ypsilanti Topics
