Skip main navigation
Closed
  • Listed by: RedKey Realty Leaders • Jamie Perkins • Contact: 636-675-5758
    Bought with: Narrative Real Estate
    Price Unknown

    40 Burnside Ct, Saint Charles, MO 63303

    3beds
    2,250sqft
    Single Family Residence
    Built in 2012
    0.25 Acres Lot
    $622,300 Zestimate®
    $--/sqft
    $2,580 Estimated rent

    Home value

    $622,300

    $579,000 - $666,000

    $2,580/mo

    Zestimate® history
    Loading
    Loading...

    Owner options

    List your home for rent

    $2,580/mo

    Rent Zestimate®

    Find your next renter with Zillow Rental Manager. Plus, with online applications, you can quickly screen prospective tenants – for free.

    Learn more

    $2,580/mo

    Rent Zestimate®

    Refinance and save

    $250/mo

    Est. payment

    Refinancing to a lower rate could help reduce your monthly payments and save thousands over the life of the loan.

    See today's rates

    $250/mo

    Est. payment

    Explore your selling options

    Work with a Zillow partner agent

    Leverage their expertise and Zillow's premium Showcase listings to get your home seen by more buyers.

    Get started

    List with your own agent

    Get your home in front of millions of buyers by listing it on Zillow.

    Learn how to do it

    Sell it yourself

    Take full control of how buyers see your home on Zillow by listing For Sale by Owner (FSBO).

    List your home

    What's special

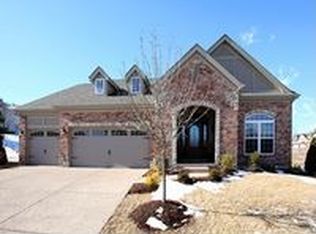
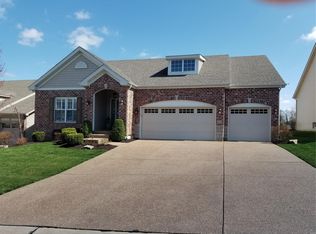
    Step into timeless style and comfort with this stunning 12-year-old ranch. Quality craftsmanship meets smart living, with a 3-car garage equipped w/an EV outlet, Ethernet wiring, & Smart Home features including thermostat, lighting, & garage/front door controls. The striking brick and stone facade welcomes you to a home that boasts elegant porcelain tile flooring, soaring ceilings, & new plush carpet. Enjoy versatile living spaces including a formal living room, dining room, and a spacious family room w/on-trend millwork & cozy gas fireplace perfect for gatherings. The grand kitchen is a showstopper with the 12' ceiling, 56"x105" granite island and abundant counter space—ideal for the avid chef or entertainer. 42" cabinets w/undercabinet lighting, double ovens & stainless appliances, and a stylish wine bar with beverage chiller to elevate hosting nights in. Retreat to a serene spa-look primary suite featuring an exquisite Carrera marble double shower w/niches, dbl vanity, private water closet, and HEATED FLOOR. A partially finished basement expands your lifestyle with a dedicated exercise area and rec/theater w/projector & surround sound ready for movie nights. Enjoy outdoor living with an aggregate patio and pergola! With a new roof, gutters, irrigation system, and beautifully appointed finishes, this home is the perfect blend of sophistication and function. Minutes to Streets of St. Charles, Historic Main Street, & Frankie Martin's Garden. Welcome home!

    Zillow last checked:

    Listing updated:

    Listed by:

    Jamie Perkins 636-675-5758,

    RedKey Realty Leaders

    Bought with:

    Angela Lockett, 2015019895

    Narrative Real Estate

    Source: MARIS,MLS#: 25032923MLS LogoOriginating MLS: St. Louis Association of REALTORS

    Facts & features

    Interior

    Bedrooms & bathrooms
    • Bedrooms: 3
    • Bathrooms: 2
    • Full bathrooms: 2
    • Main level bathrooms: 2
    • Main level bedrooms: 3
    Primary bedroom
    • Features: Floor Covering: Carpeting
    • Level: Main
    Bedroom
    • Features: Floor Covering: Carpeting
    • Level: Main
    Bedroom 3
    • Description: Used currently as an office
    • Features: Floor Covering: Luxury Vinyl Plank
    • Level: Main
    Breakfast room
    • Features: Floor Covering: Ceramic Tile
    • Level: Main
    Dining room
    • Features: Floor Covering: Carpeting
    • Level: Main
    Family room
    • Features: Floor Covering: Carpeting
    • Level: Main
    Kitchen
    • Features: Floor Covering: Ceramic Tile
    • Level: Main
    Living room
    • Features: Floor Covering: Carpeting
    • Level: Main
    Media room
    • Features: Floor Covering: Luxury Vinyl Plank
    • Level: Basement
    Heating
    • Forced Air, Natural Gas
    Cooling
    • Ceiling Fan(s), Central Air, Electric, Whole House Fan
    Appliances
    • Included: Stainless Steel Appliance(s), Gas Cooktop, Dishwasher, Disposal, Exhaust Fan, Humidifier, Microwave, Built-In Electric Oven, Double Oven, Refrigerator, Gas Water Heater, Bar Fridge
    Features
    • Breakfast Room, Ceiling Fan(s), Double Vanity, Dry Bar, Granite Counters, High Ceilings, Kitchen Island, Open Floorplan, Pantry, Separate Dining, Separate Shower, Soaking Tub, Sound System, Special Millwork, Storage, Walk-In Closet(s), Wired for Data, Wired for Sound
    • Flooring: Carpet, Ceramic Tile, Linoleum, Vinyl
    • Doors: Panel Door(s), Pocket Door(s), Sliding Doors
    • Windows: Blinds, Double Pane Windows, Screens, Tilt-In Windows
    • Has basement: Yes
    • Number of fireplaces: 1
    • Fireplace features: Gas, Living Room
    Interior area
    • Total interior livable area: 2,250 sqft
    • Finished area above ground: 2,250

    Property

    Parking
    • Total spaces: 3
    • Parking features: Attached, Garage, Garage Door Opener, Garage Faces Front
    • Attached garage spaces: 3
    Features
    • Patio & porch: Patio
    Lot
    • Size: 0.25 Acres
    • Features: Back Yard, Cul-De-Sac, Front Yard, Gentle Sloping, Landscaped, Pie Shaped Lot, Some Trees
    Details
    • Parcel number: 30118A333000022.0000000
    • Special conditions: Standard

    Construction

    Type & style
    • Home type: SingleFamily
    • Architectural style: Ranch
    • Property subtype: Single Family Residence
    Materials
    • Brick Veneer, Stone Veneer, Vinyl Siding
    • Foundation: Concrete Perimeter
    • Roof: Architectural Shingle
    Condition
    • Updated/Remodeled
    • New construction: No
    • Year built: 2012
    Details
    • Builder name: Payne

    Utilities & green energy

    • Sewer: Public Sewer
    • Water: Public

    Community & HOA

    Community
    • Features: Fishing, Street Lights
    • Subdivision: Enclave At Heritage
    HOA
    • Has HOA: Yes
    • Amenities included: None
    • Services included: Maintenance Grounds
    • HOA fee: $250 annually
    • HOA name: Heritage Residents Assn.
    Location
    • Region: Saint Charles

    Financial & listing details

    • Tax assessed value: $560,663
    • Annual tax amount: $5,786
    • Date on market: 5/29/2025
    • Cumulative days on market: 1 day
    • Listing terms: Cash,Conventional
    • Ownership: Private

    Price history

    DateEventPrice
    6/26/2025Sold--
    Source: MARIS #25032923 Report a problem
    5/30/2025Pending sale$580,000$258/sqft
    Source: MARIS #25032923 Report a problem
    5/29/2025Listed for sale$580,000+52.7%$258/sqft
    Source: MARIS #25032923 Report a problem
    4/28/2017Sold--
    Source: MARIS #17011103 Report a problem
    2/26/2017Pending sale$379,900$169/sqft
    Source: Lauralei Properties, LLC #17011103 Report a problem
    2/7/2017Listed for sale$379,900$169/sqft
    Source: Owner Report a problem
    8/22/2012Sold--
    Source: Public Record Report a problem

    Public tax history

    YearProperty taxesTax assessment
    2025$6,379 +10.2%$106,526 +13.6%
    2024$5,786 +0.1%$93,757
    2023$5,778 +15.7%$93,757 +24.9%
    2022$4,995 $75,039
    2021-- $75,039 -0.3%
    2020-- $75,258
    2019$4,616 $75,258 +16%
    2018$4,616 +0.5%$64,902
    2017$4,592 +9%$64,902 +8.7%
    2016$4,214 +0.9%$59,702
    2015$4,177 +5.7%$59,702 +9%
    2014$3,953 $54,765
    2013-- $54,765 +380.4%
    2011-- $11,400
    2010-- $11,400 -29.4%
    2009-- $16,150
    2008-- --
    Find assessor info on the county website

    Neighborhood: 63303

    Nearby schools

    GreatSchools rating
    Schools provided by the listing agent
    • Elementary: Becky-David Elem.
    • Middle: Barnwell Middle
    • High: Francis Howell North High

    Source: MARIS. This data may not be complete. We recommend contacting the local school district to confirm school assignments for this home.

    Get a cash offer in 3 minutes
    Find out how much your home could sell for in as little as 3 minutes with a no-obligation cash offer.
    Estimated market value
    $622,300
    Get a cash offer in 3 minutes
    Find out how much your home could sell for in as little as 3 minutes with a no-obligation cash offer.
    Estimated market value
    $622,300