Skip main navigation
Sold for $1,700,000
  • $1,700,000

    40 Calhoun Avenue, New Rochelle, NY 10801

    4beds
    3,853sqft
    Single Family Residence, Residential
    Built in 1926
    8,276 Square Feet Lot
    $1,701,100 Zestimate®
    $441/sqft
    $7,327 Estimated rent

    Home value

    $1,701,100

    $1.55M - $1.87M

    $7,327/mo

    Zestimate® history
    Loading
    Loading...

    Owner options

    List your home for rent

    $7,327/mo

    Rent Zestimate®

    Find your next renter with Zillow Rental Manager. Plus, with online applications, you can quickly screen prospective tenants – for free.

    Learn more

    $7,327/mo

    Rent Zestimate®

    Refinance and save

    $11,490/mo

    Est. payment

    Refinancing to a lower rate could help reduce your monthly payments and save thousands over the life of the loan.

    See today's rates

    $11,490/mo

    Est. payment

    Explore your selling options

    Work with a Zillow partner agent

    Leverage their expertise and Zillow's premium Showcase listings to get your home seen by more buyers.

    Get started

    List with your own agent

    Get your home in front of millions of buyers by listing it on Zillow.

    Learn how to do it

    Sell it yourself

    Take full control of how buyers see your home on Zillow by listing For Sale by Owner (FSBO).

    List your home

    What's special

    New roofCentral hvac systemBrand-new gas boilerChimney cap and crownWhole-home fire sprinkler systemFull spray foam insulationNew walkways

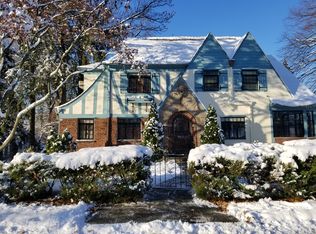
    Welcome to Glenwood Lake!! This exceptional, fully renovated luxury home has been meticulously rebuilt from the inside out, offering a rare combination of modern infrastructure, high-end finishes, and long-term performance well beyond standard construction. Every major system has been completely replaced, including all-new electrical wiring throughout with CAT6 connectivity to every floor, and a new plumbing system featuring oversized 1” domestic water lines and 4” waste lines—exceeding code requirements to ensure superior flow, efficiency, and lasting reliability. A brand-new gas boiler, central HVAC system, and whole-home fire sprinkler system provide the ultimate in comfort, safety, and peace of mind. Energy efficiency and comfort are paramount, the home is enveloped in full spray foam insulation, complemented by soundproofing between all floors and bathrooms, creating a quiet, private living environment that sets a new standard for modern construction. The exterior has been equally transformed with a new roof, gutters, leaders, windows, aluminum railings, chimney cap and crown, and a fully restored brick facade with professionally repointed stonework. All interior and exterior doors are brand new, adding to the home’s cohesive, high-quality finish. A newly built master bedroom porch with maintenance-free TimberTech PVC decking, porcelain-finished kitchen porch, new walkways, patio, and a Belgium block driveway complete the stunning outdoor presentation. Professionally designed landscaping and low-voltage lighting enhance curb appeal day and night. Inside, rich hardwood flooring flows throughout the main living areas. The home showcases a brand-new designer kitchen featuring premium appliances and high-quality porcelain countertops imported from Italy, delivering both elegance and durability. The bathrooms are beautifully crafted with custom glass enclosures, multiple water features, and a luxurious primary suite bath finished with a heated floor that extends seamlessly into the shower for a true spa-like experience. The lower level offers a fully finished, high-end mother-daughter setup with its own walkout entrance, second laundry, full bath, kitchen area, and open-concept layout—all finished in durable porcelain tile (no vinyl). Additional standout features include a fully finished and insulated garage with new framing, new door, and its own heating zone. Over the garage sits a stunning sunroom that blends timeless charm with refined design. A dramatic glass canopy ceiling and wall-to-wall windows create an airy, indoor-outdoor experience, while the vintage-inspired mechanical system for opening and closing the windows and ceiling adds a rare, architectural character. Finished with sleek porcelain flooring and warm wood accents, this space offers a truly unique setting—perfect for year-round relaxation or elegant entertaining. A reverse osmosis water filtration system delivers pristine drinking water directly to both refrigerators, ensuring the highest quality water and ice. This is not just a renovation—it’s a complete transformation built to a higher standard, offering luxury, efficiency, and peace of mind for years to come.

    Zillow last checked:

    Listing updated:

    Listed by:

    Luis F. Fernandez 914-309-9383,

    eXp Realty 888-276-0630

    Bought with:

    Luke Joachim, 10301222028

    Redfin Real Estate

    Source: OneKey® MLS as distributed by MLS GRID,MLS#: 991306MLS Logo

    Facts & features

    Interior

    Bedrooms & bathrooms
    • Bedrooms: 4
    • Bathrooms: 5
    • Full bathrooms: 4
    • 1/2 bathrooms: 1
    Heating
    • Forced Air
    Cooling
    • Central Air
    Appliances
    • Included: Dishwasher, Microwave, Oven, Range, Refrigerator
    • Laundry: Electric Dryer Hookup, In Basement, In Hall, Multiple Locations, Washer Hookup
    Features
    • Eat-in Kitchen, Formal Dining, High Speed Internet, Kitchen Island, Natural Woodwork, Open Floorplan, Open Kitchen, Recessed Lighting, Stone Counters, Walk Through Kitchen
    • Flooring: Hardwood
    • Windows: ENERGY STAR Qualified Windows, New Windows
    • Basement: Finished,Full,See Remarks,Walk-Out Access
    • Attic: Finished
    • Number of fireplaces: 1
    • Fireplace features: Living Room
    Interior area
    • Total structure area: 3,853
    • Total interior livable area: 3,853 sqft

    Property

    Parking
    • Total spaces: 3
    • Parking features: Driveway, Garage
    • Garage spaces: 1
    • Has uncovered spaces: Yes
    Features
    • Levels: Three Or More
    • Patio & porch: Deck, Patio, Porch
    • Exterior features: Balcony, Playground
    • Fencing: Back Yard
    Lot
    • Size: 8,276 Square Feet
    • Dimensions: 60 x 137
    • Features: Back Yard, Corner Lot, Landscaped, Level, Near Public Transit, Near School, Near Shops, Private
    Details
    • Parcel number: 1000000005014770000001
    • Special conditions: None

    Construction

    Type & style
    • Home type: SingleFamily
    • Architectural style: Colonial
    • Property subtype: Single Family Residence, Residential
    Materials
    • Brick
    • Foundation: Brick/Mortar
    Condition
    • Updated/Remodeled
    • Year built: 1926
    • Major remodel year: 2026

    Utilities & green energy

    • Sewer: Public Sewer
    • Water: Public
    • Utilities for property: Cable Available, Electricity Connected, Natural Gas Connected, Sewer Connected, Trash Collection Public, Water Connected

    Community & HOA

    Community
    • Subdivision: Glenwood Lake
    HOA
    • Has HOA: No
    Location
    • Region: New Rochelle

    Financial & listing details

    • Price per square foot: $441/sqft
    • Tax assessed value: $15,200
    • Annual tax amount: $21,553
    • Date on market: 5/1/2026
    • Cumulative days on market: 32 days
    • Listing agreement: Exclusive Right To Sell
    • Electric utility on property: Yes

    Price history

    DateEventPrice
    7/30/2026Sold$1,700,000+0.1%$441/sqft
    Source: OneKey® MLS as distributed by MLS GRID #991306 Report a problem
    6/2/2026Pending sale$1,699,000$441/sqft
    Source: OneKey® MLS as distributed by MLS GRID #991306 Report a problem
    5/1/2026Listed for sale$1,699,000+181.6%$441/sqft
    Source: OneKey® MLS as distributed by MLS GRID #991306 Report a problem
    4/4/2025Sold$603,250-29%$157/sqft
    Source: OneKey® MLS as distributed by MLS GRID #804986 Report a problem
    5/17/2024Listing removed--
    Source: OneKey® MLS as distributed by MLS GRID #H6289985 Report a problem
    4/23/2024Price change$850,000-5.6%$221/sqft
    Source: OneKey® MLS as distributed by MLS GRID #H6289985 Report a problem
    2/16/2024Listed for sale$900,000+87.5%$234/sqft
    Source: OneKey® MLS as distributed by MLS GRID #H6289985 Report a problem
    8/9/2018Listing removed$480,000$125/sqft
    Source: Keller Williams Realty NYC Group #4836948 Report a problem
    8/6/2018Listed for sale$480,000$125/sqft
    Source: Keller Williams Realty NYC Grp #4836948 Report a problem

    Public tax history

    YearProperty taxesTax assessment
    2025-- $15,200
    2024-- $15,200
    2023-- $15,200
    2022-- $15,200
    2021-- $15,200
    2020-- $15,200
    2019-- $15,200
    2018-- $15,200
    2017-- $15,200
    2016-- $15,200
    2015$15,298 $15,200
    2014$15,298 $15,200
    2013$15,298 $15,200
    2012-- $15,200 -15.6%
    2011-- $18,000
    2010-- $18,000
    2009-- $18,000
    2008-- $18,000
    2007-- $18,000
    2006-- $18,000
    2005-- $18,000
    2004-- $18,000
    2003-- $18,000
    2002-- $18,000
    2001-- $18,000
    2000-- $18,000
    1999-- $18,000
    Find assessor info on the county website

    Neighborhood: 10801

    Nearby schools

    GreatSchools rating
    Schools provided by the listing agent
    • Elementary: Daniel Webster Elementary School
    • Middle: Albert Leonard Middle School
    • High: New Rochelle High School

    Source: OneKey® MLS as distributed by MLS GRID. This data may not be complete. We recommend contacting the local school district to confirm school assignments for this home.

    Get a cash offer in 3 minutes
    Find out how much your home could sell for in as little as 3 minutes with a no-obligation cash offer.
    Estimated market value
    $1,701,100
    Get a cash offer in 3 minutes
    Find out how much your home could sell for in as little as 3 minutes with a no-obligation cash offer.
    Estimated market value
    $1,701,100